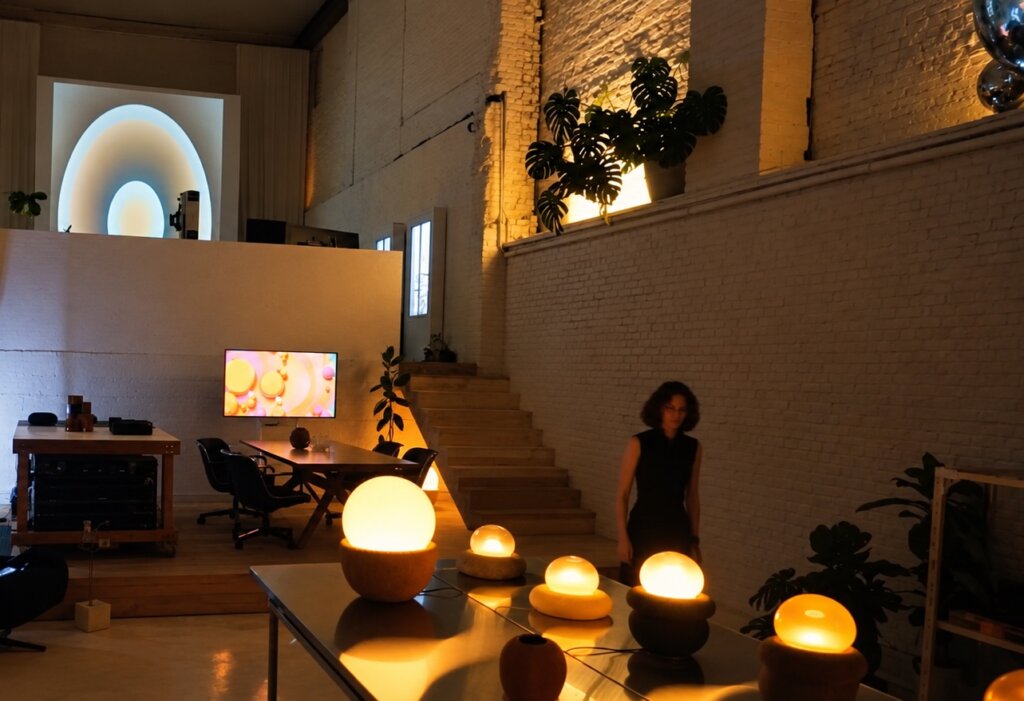
In urban centers, coastal and highland retreats across the United States, hospitality environments have decisively emerged as the primary nexus of social life. Whether welcoming families gathering through generations, city dwellers seeking community, or mobile workers liberated from corporate austerity to make the best possible deals, public venues function as fluid sanctuaries for living and lingering. Consequently, these venues—boutique hotels, choice restaurants, spas, and everything in between—have adopted the relaxed warmth, intuitive comfort, and tactile intimacy traditionally reserved for domestic interiors. Yet, achieving this residential sensibility within commercial frameworks demands a rigorous specification approach. Hospitality destinations must withstand relentless foot traffic, satisfy stringent acoustic requirements, optimize operational logistics, and promote intelligent spatial distribution without sacrificing ambient resonance or aesthetic sophistication. Specifying furniture, fixtures, and architectural finishes has transformed into a highly nuanced, strategic discipline—where brand storytelling, human well-being, and localized craft purveyance are now converging.
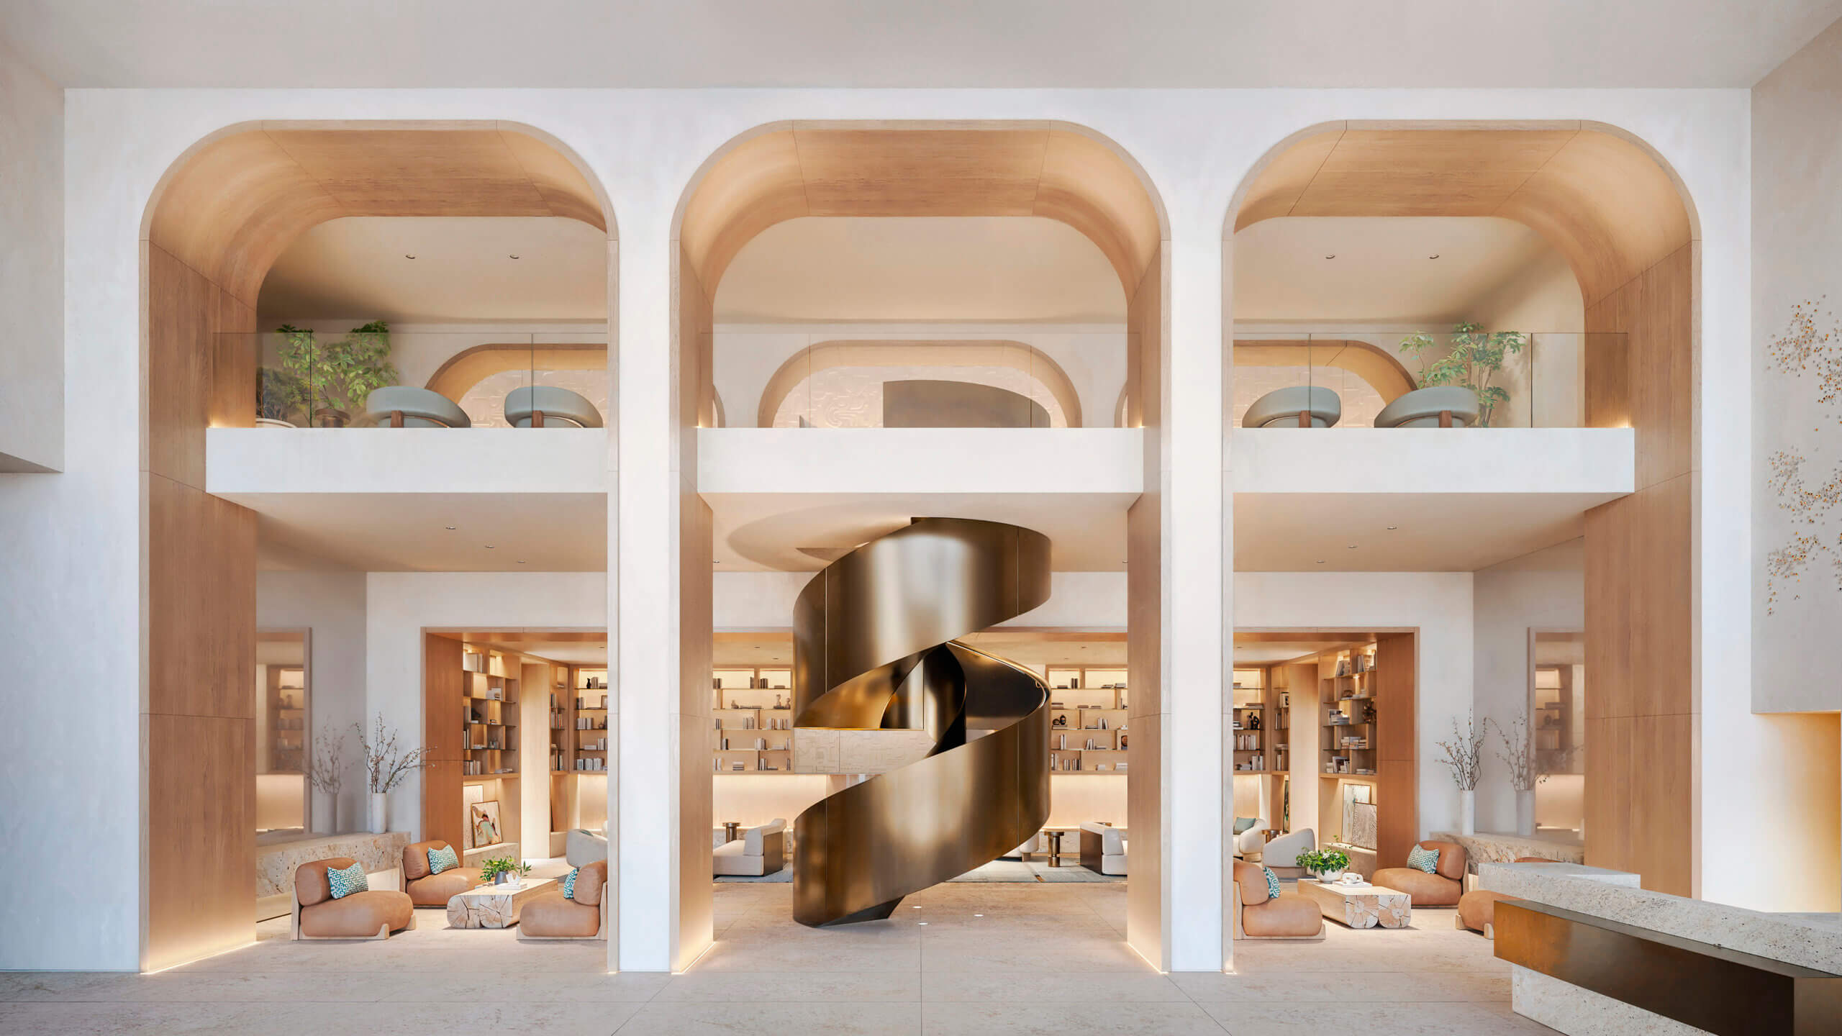
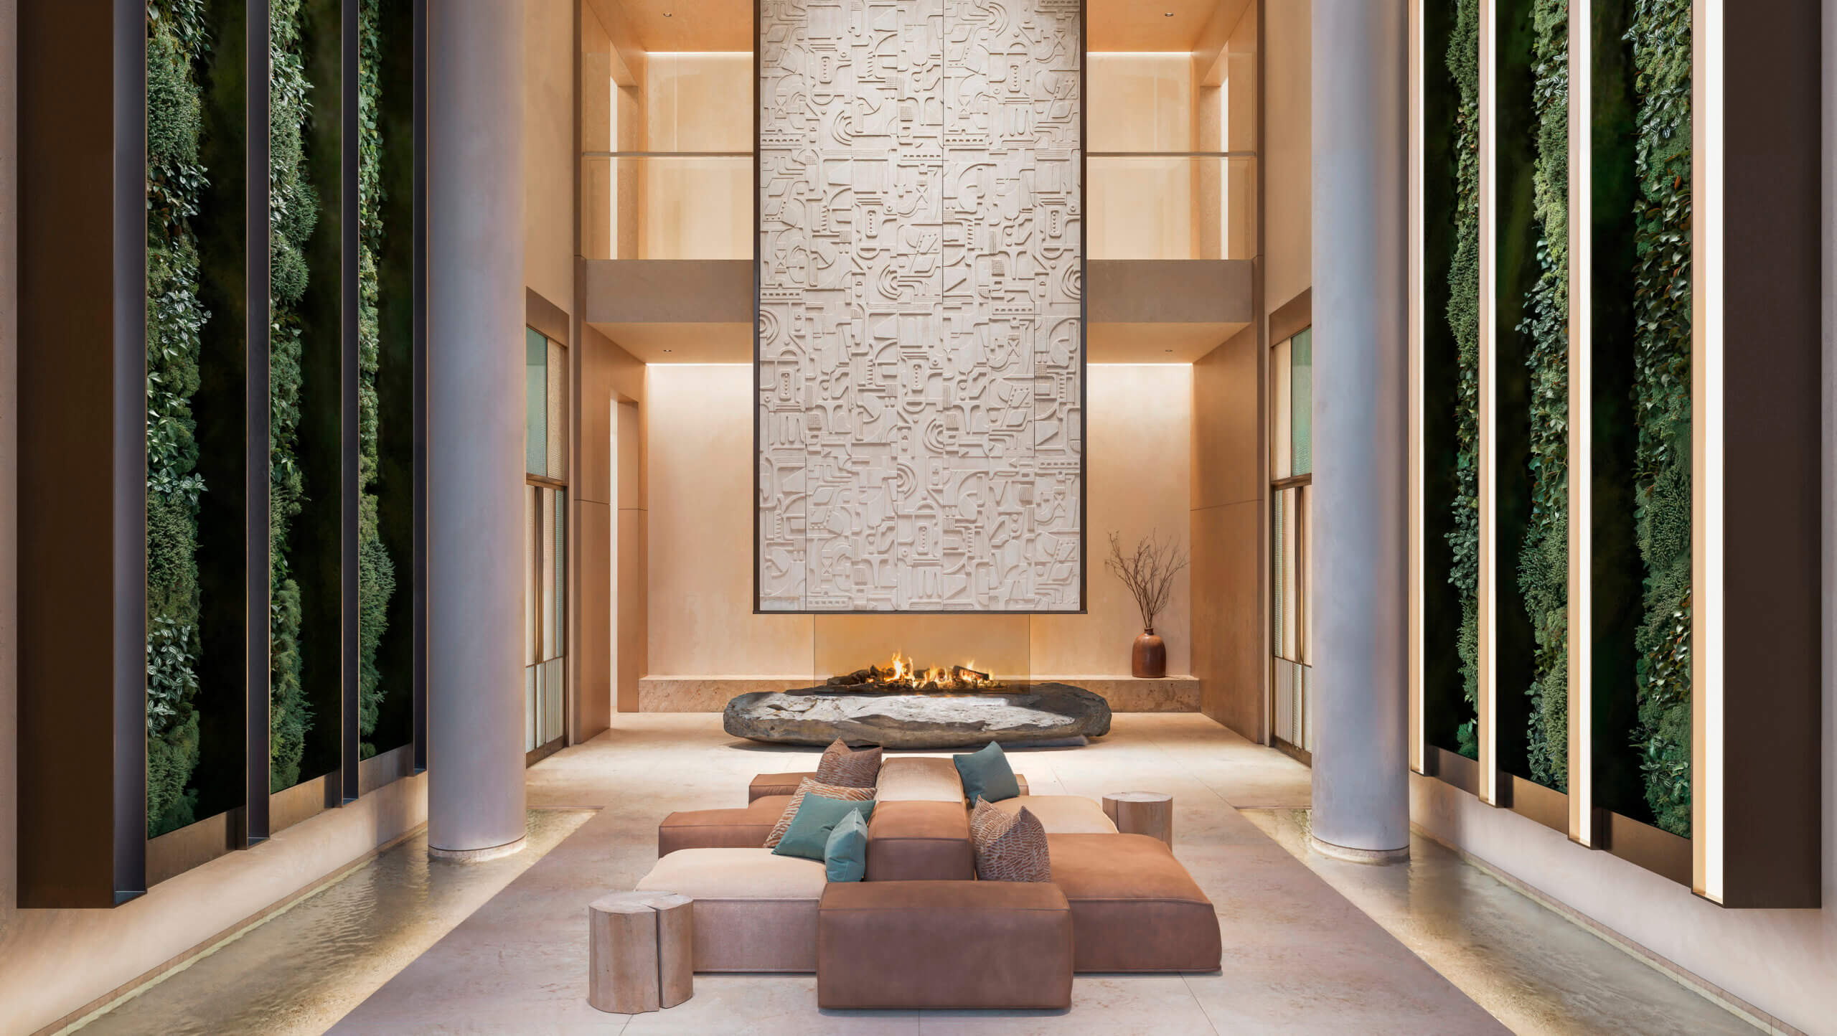
(Image above courtesy of Mr. P Studios | LIDO South Lobby)
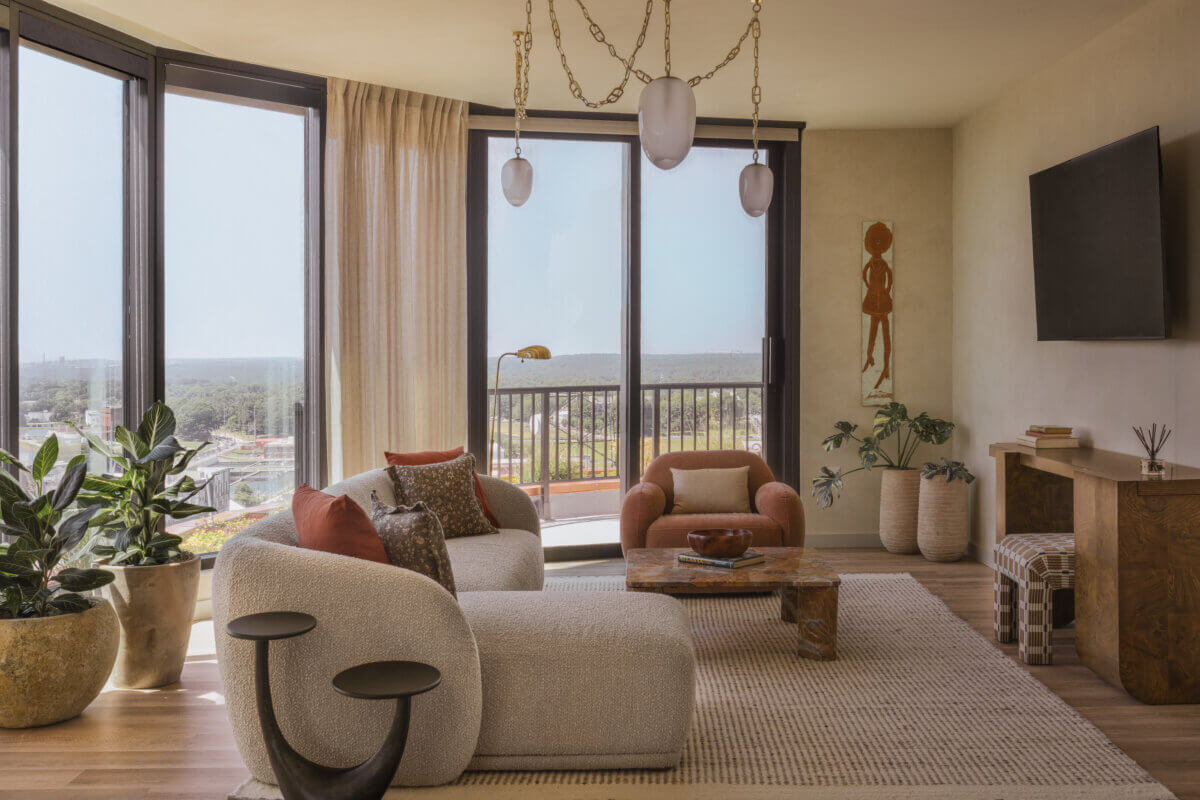
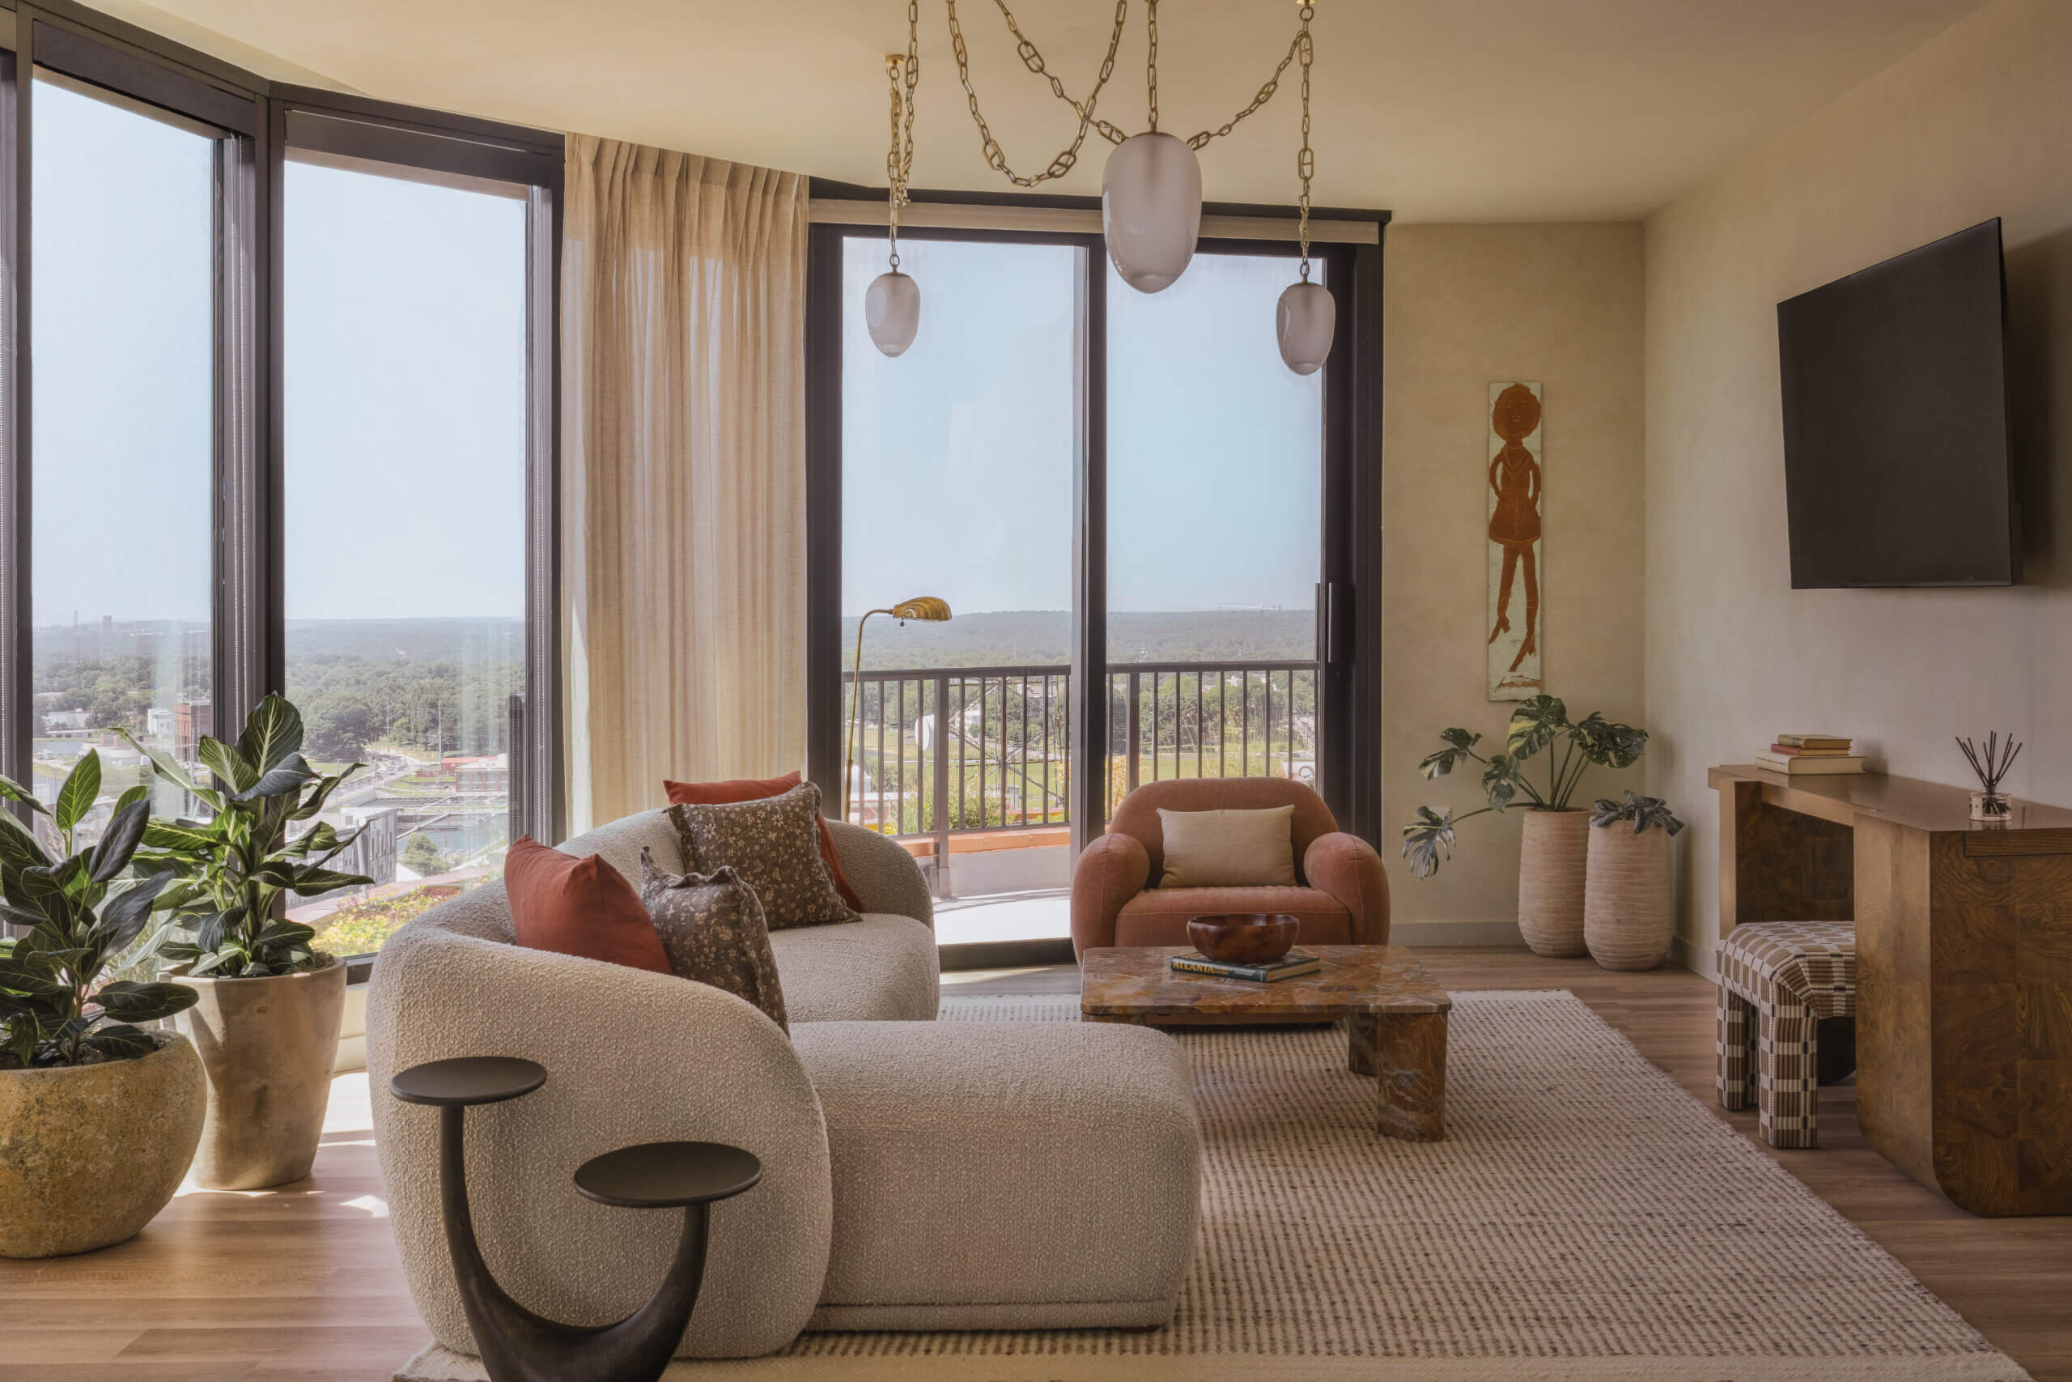
Image courtesy of Arcturis, photographed by Jalen Dilosa
To analyze how forward-thinking practitioners navigate this intricate matrix across diverse scales, geographic markets, and project typologies, ICFF spoke with leaders at three prominent practices: AvroKO, Clodagh Design, and Arcturis | square feet studio. Based in New York with a globally recognized hospitality portfolio, the first approaches sourcing through an immersive narrative lens, blending bespoke manufacturing with curated antique finds to evoke the notion of evolved history. Also headquartered in Manhattan, the second operates internationally with a pioneering focus on wellness, embedding biophilic principles, sustainable finishes, and restorative sensory touchpoints into every interior layer. Meanwhile, the third, St. Louis-based firm brings a regional, site-responsive perspective to commercial work, utilizing a structured spatial layering approach. Together, their distinct frameworks illustrate how today’s top interior architects are moving beyond a standardized, one-size-fits-all convention to create environments that are both resilient and emotionally sonorous.
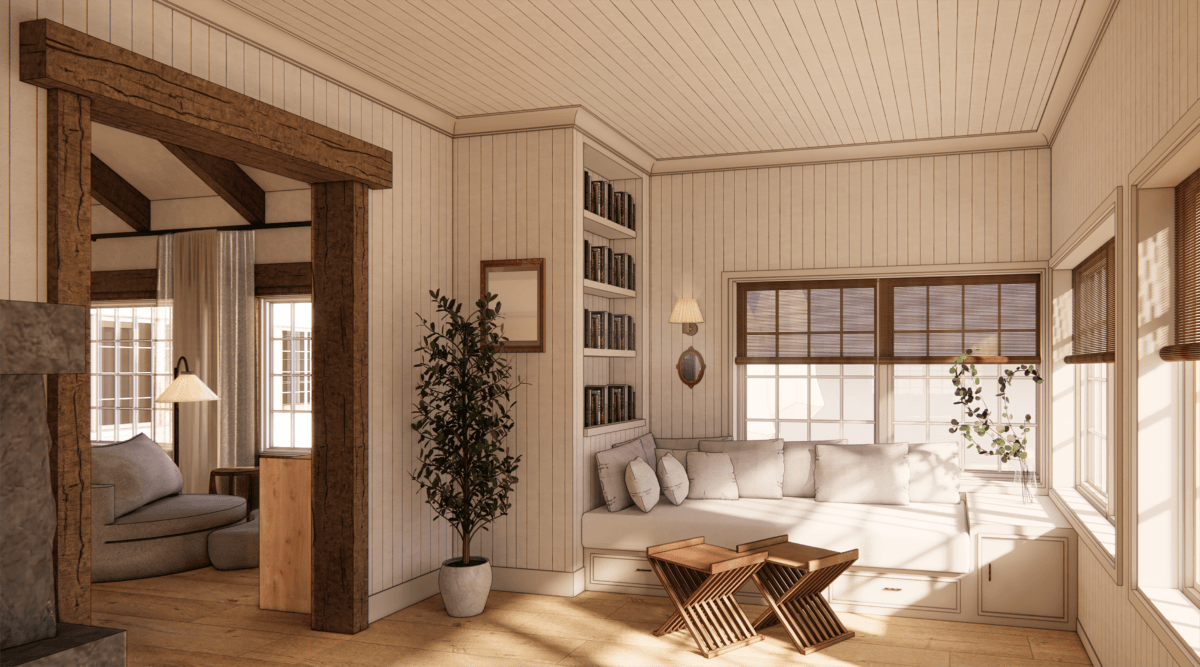
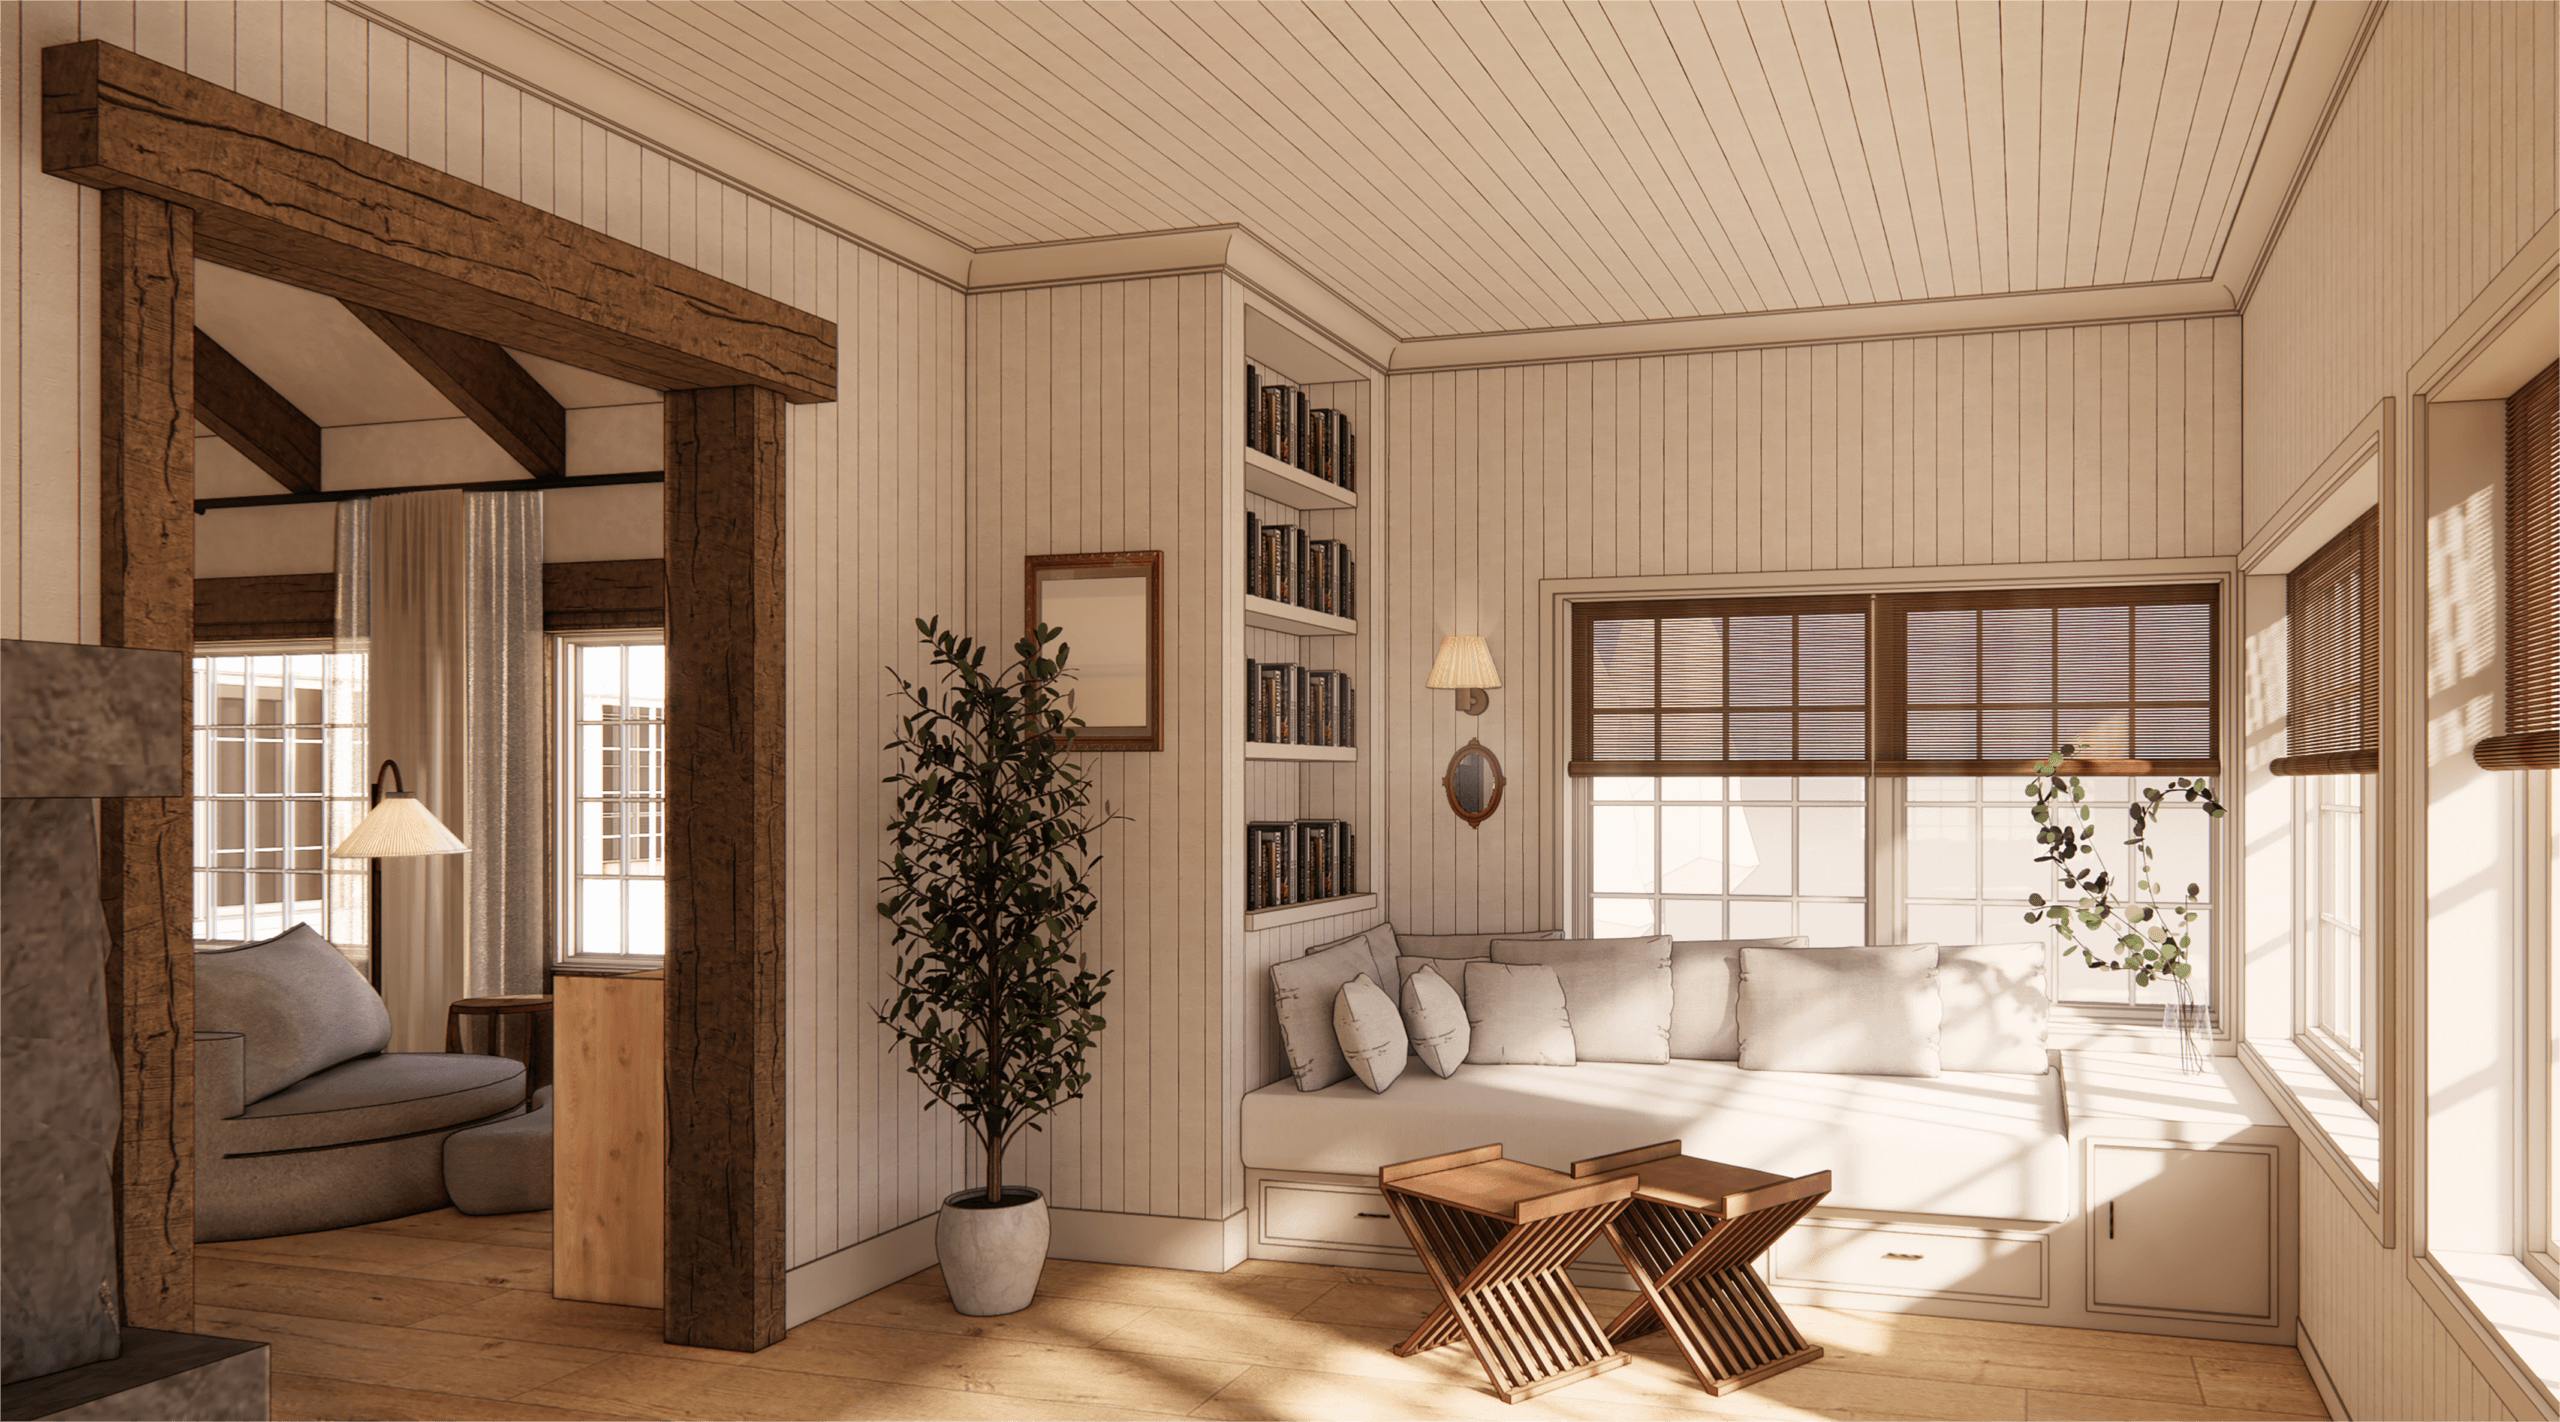
Twin Farms Sun Room Render (Image courtesy of AvroKO)
Narrative Curation and Generational Layering
For AvroKO, successful interior specification begins long before a single swatch is selected or a vendor contract is signed. Led in part by Design Director Brian Smith, the firm treats every assignment as an unfolding story, ensuring that furniture, decorative lighting fixtures, and architectural finishes feel like inevitable extensions of physical and cultural geography. Rather than imposing a uniform aesthetic that risks coming off as clinical, AvroKO curates environments that reflect the organicism of temporal accumulation. Achieving this layered authenticity requires a balanced matrix: blending custom fabrications, high-end commercial production, and one-of-a-kind finds. “With each project, we’re trying to tell a story that captures both its physical and cultural context,” he explains.
In luxury hotels or destination dining venues, bespoke schemes form the backbone of spatial identity. AvroKO frequently tailor-engineers illumination and casegoods to establish structural coherence across vast floorplates; a sort of base canvas. However, to break the monotony of serialized intervention and inject genuine character into focal areas, the studio strategically integrates rare antiques in high-impact zones like reception areas, lounges, and private dining rooms.
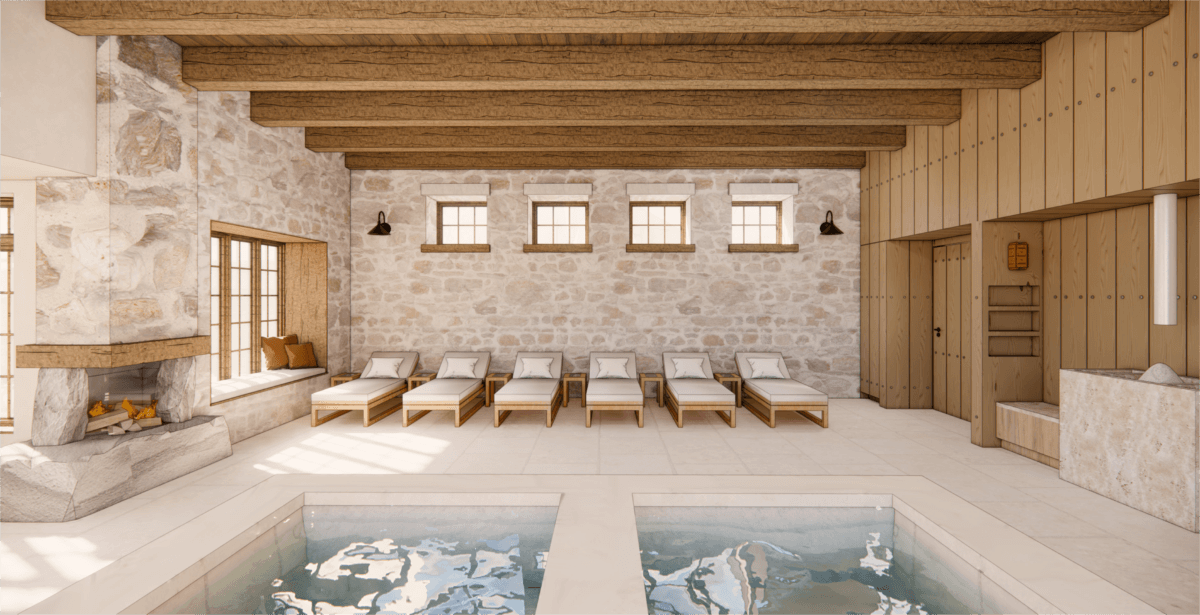
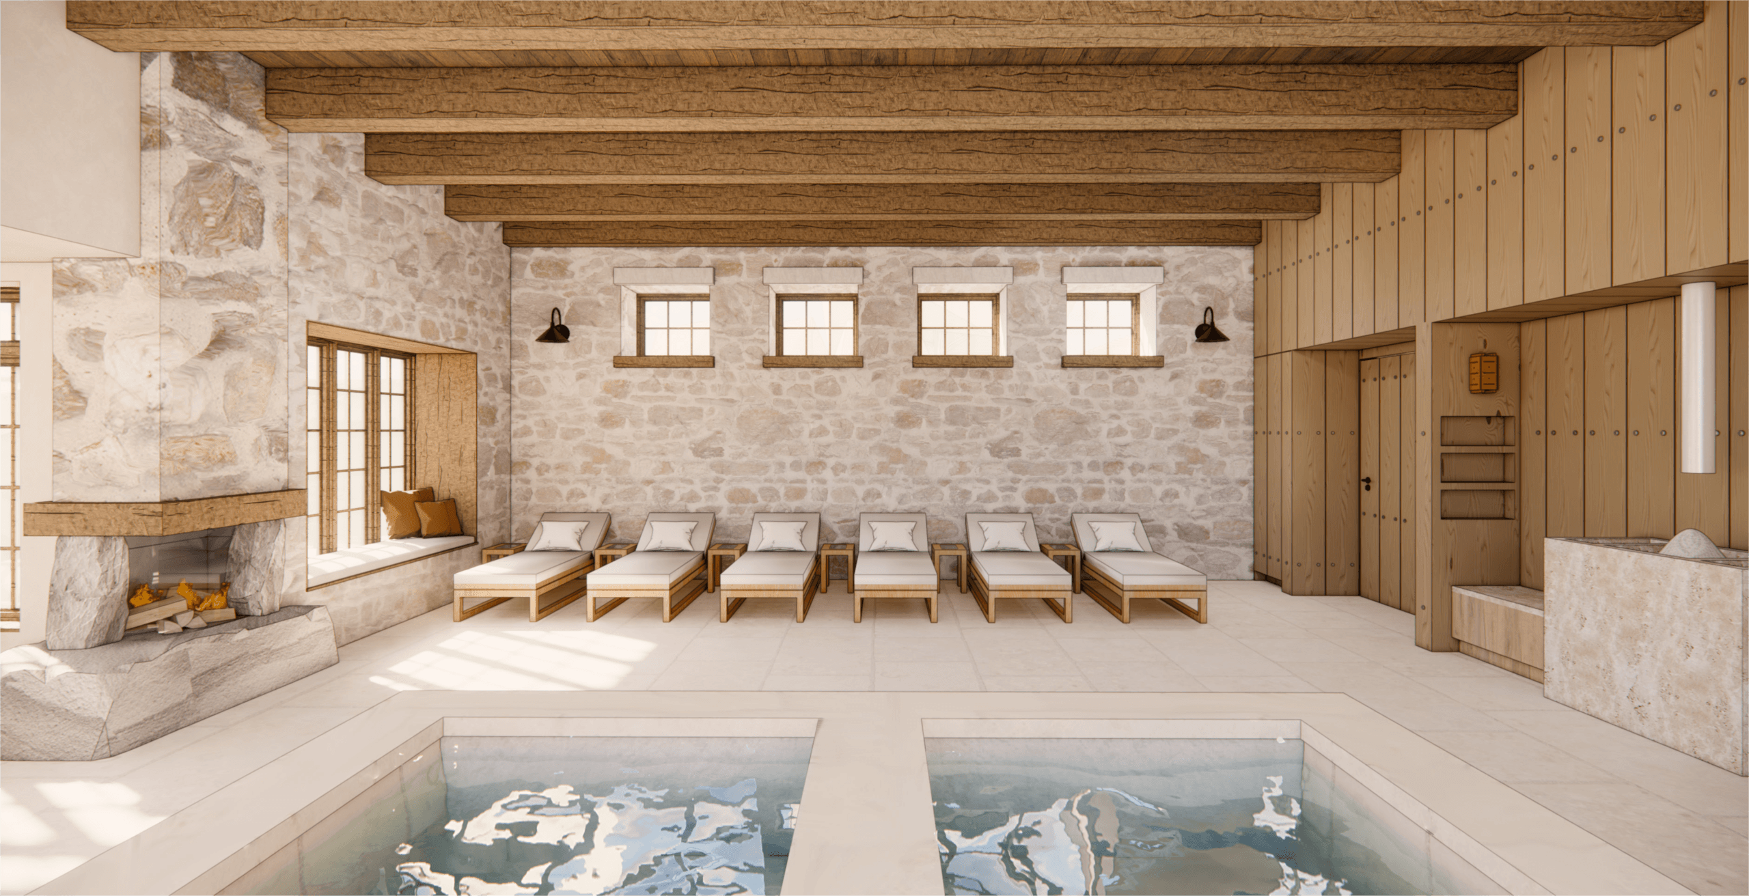
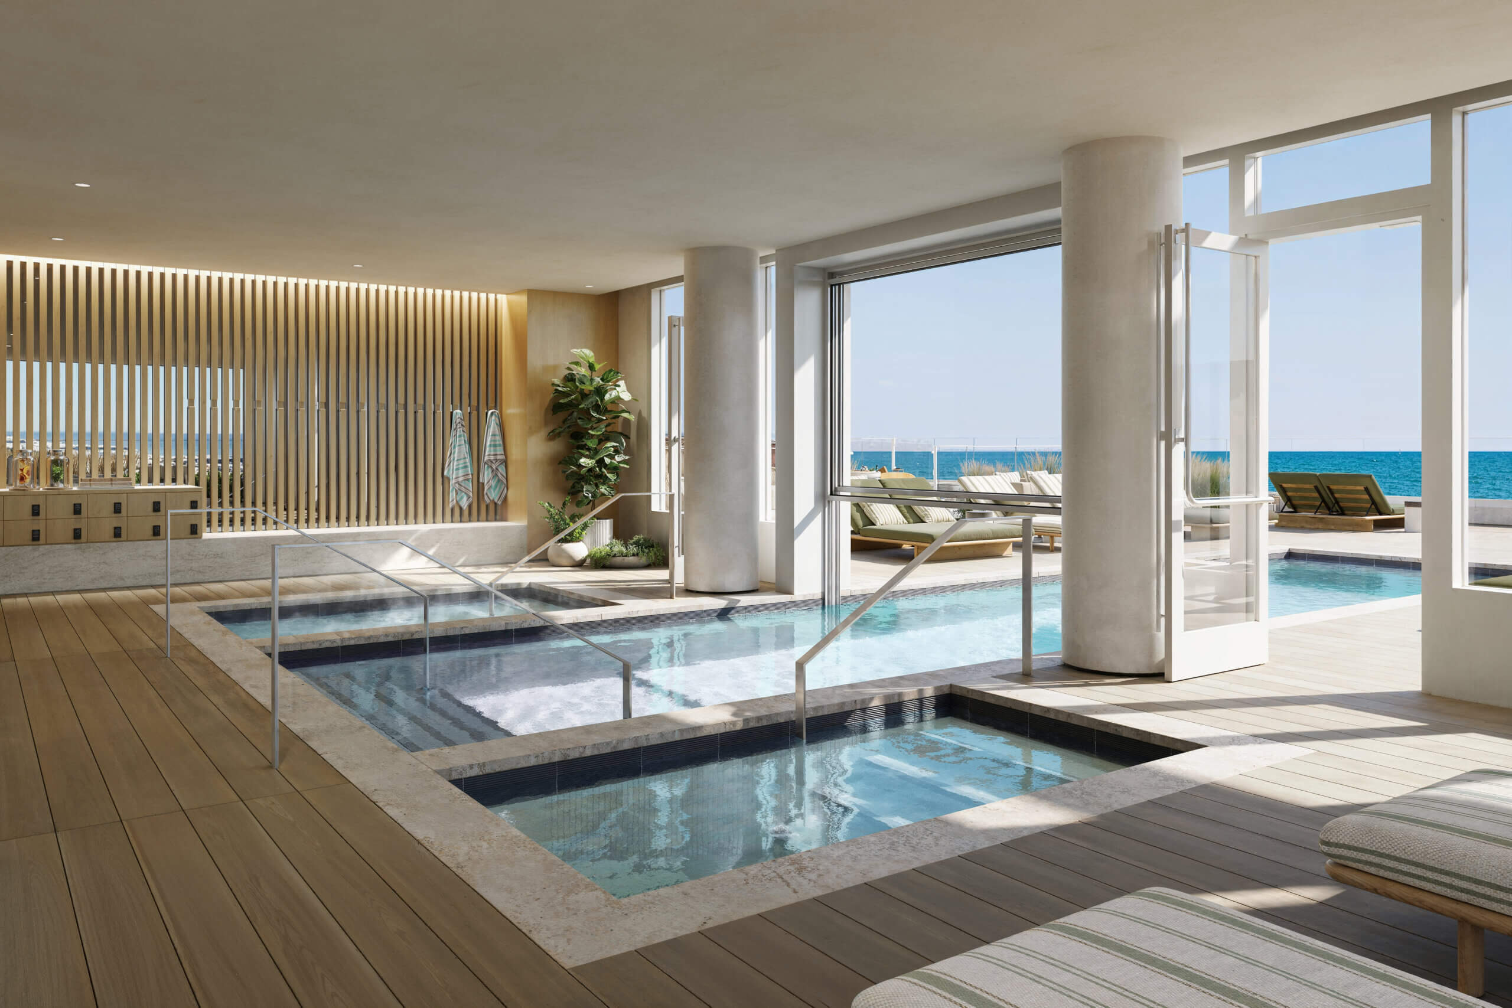
Twin Farms Indoor Pool Render (Image courtesy of AvroKO)
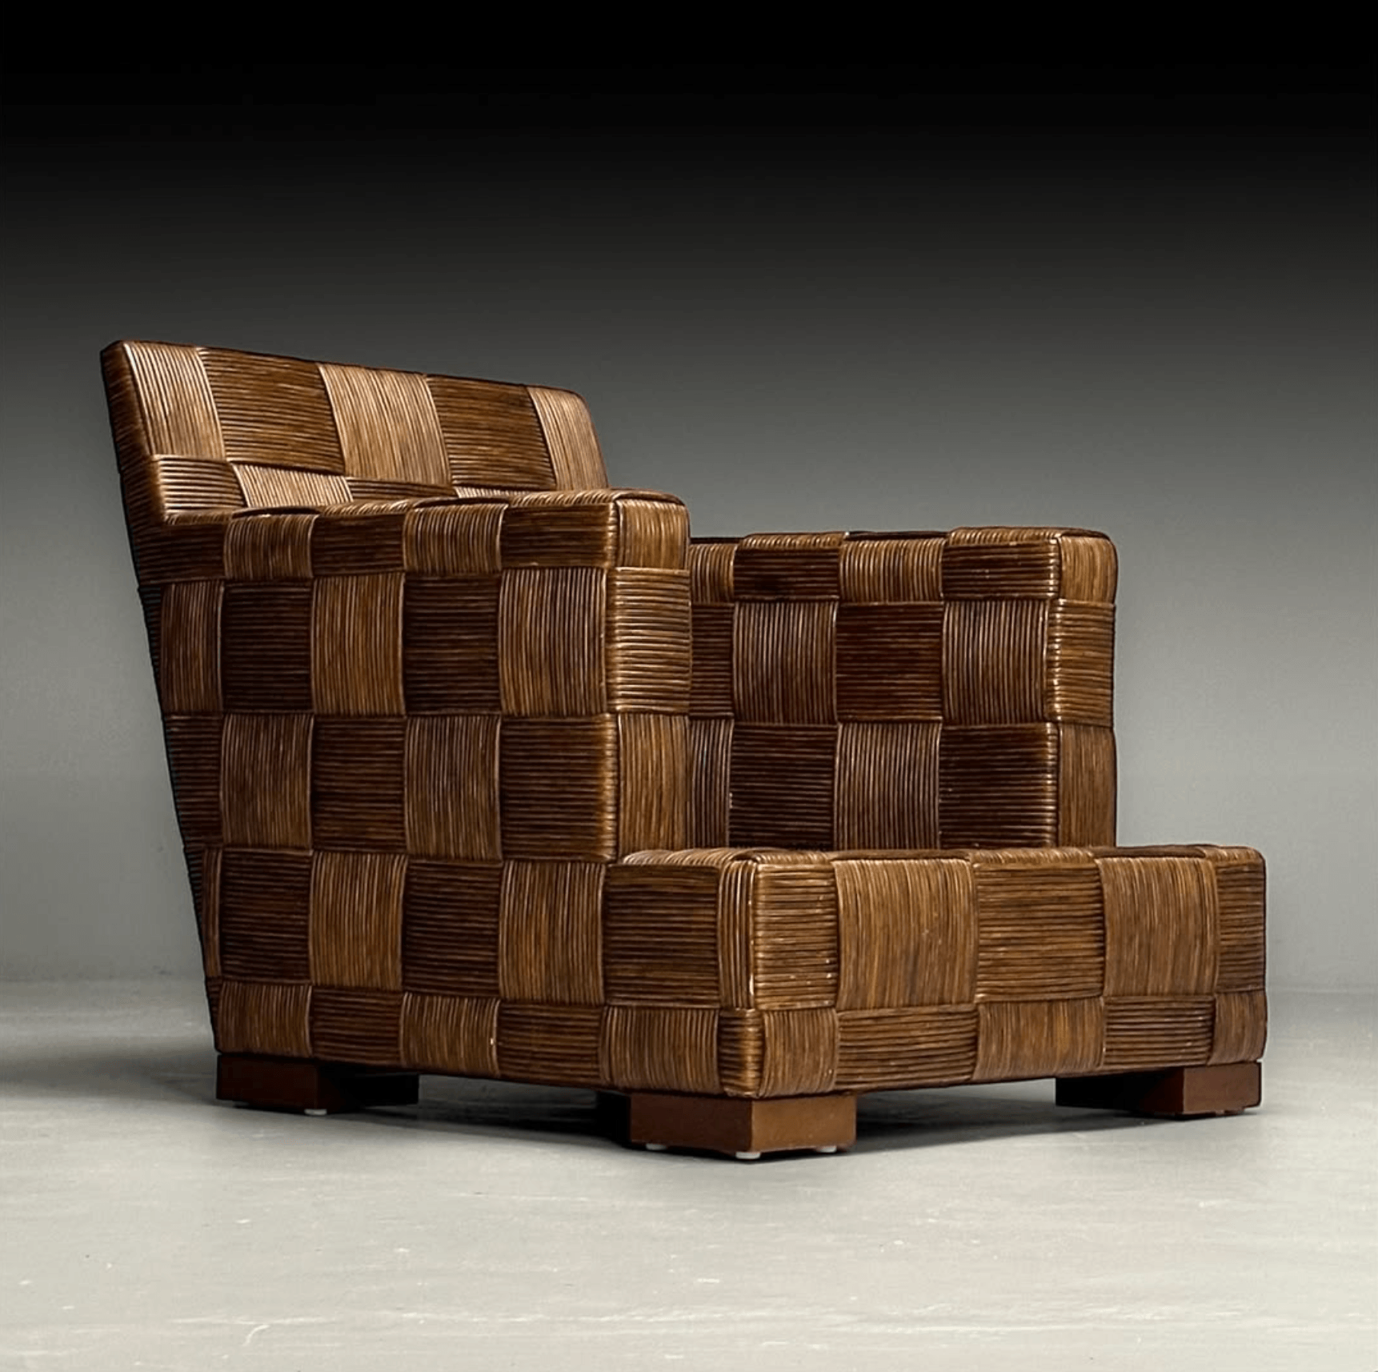
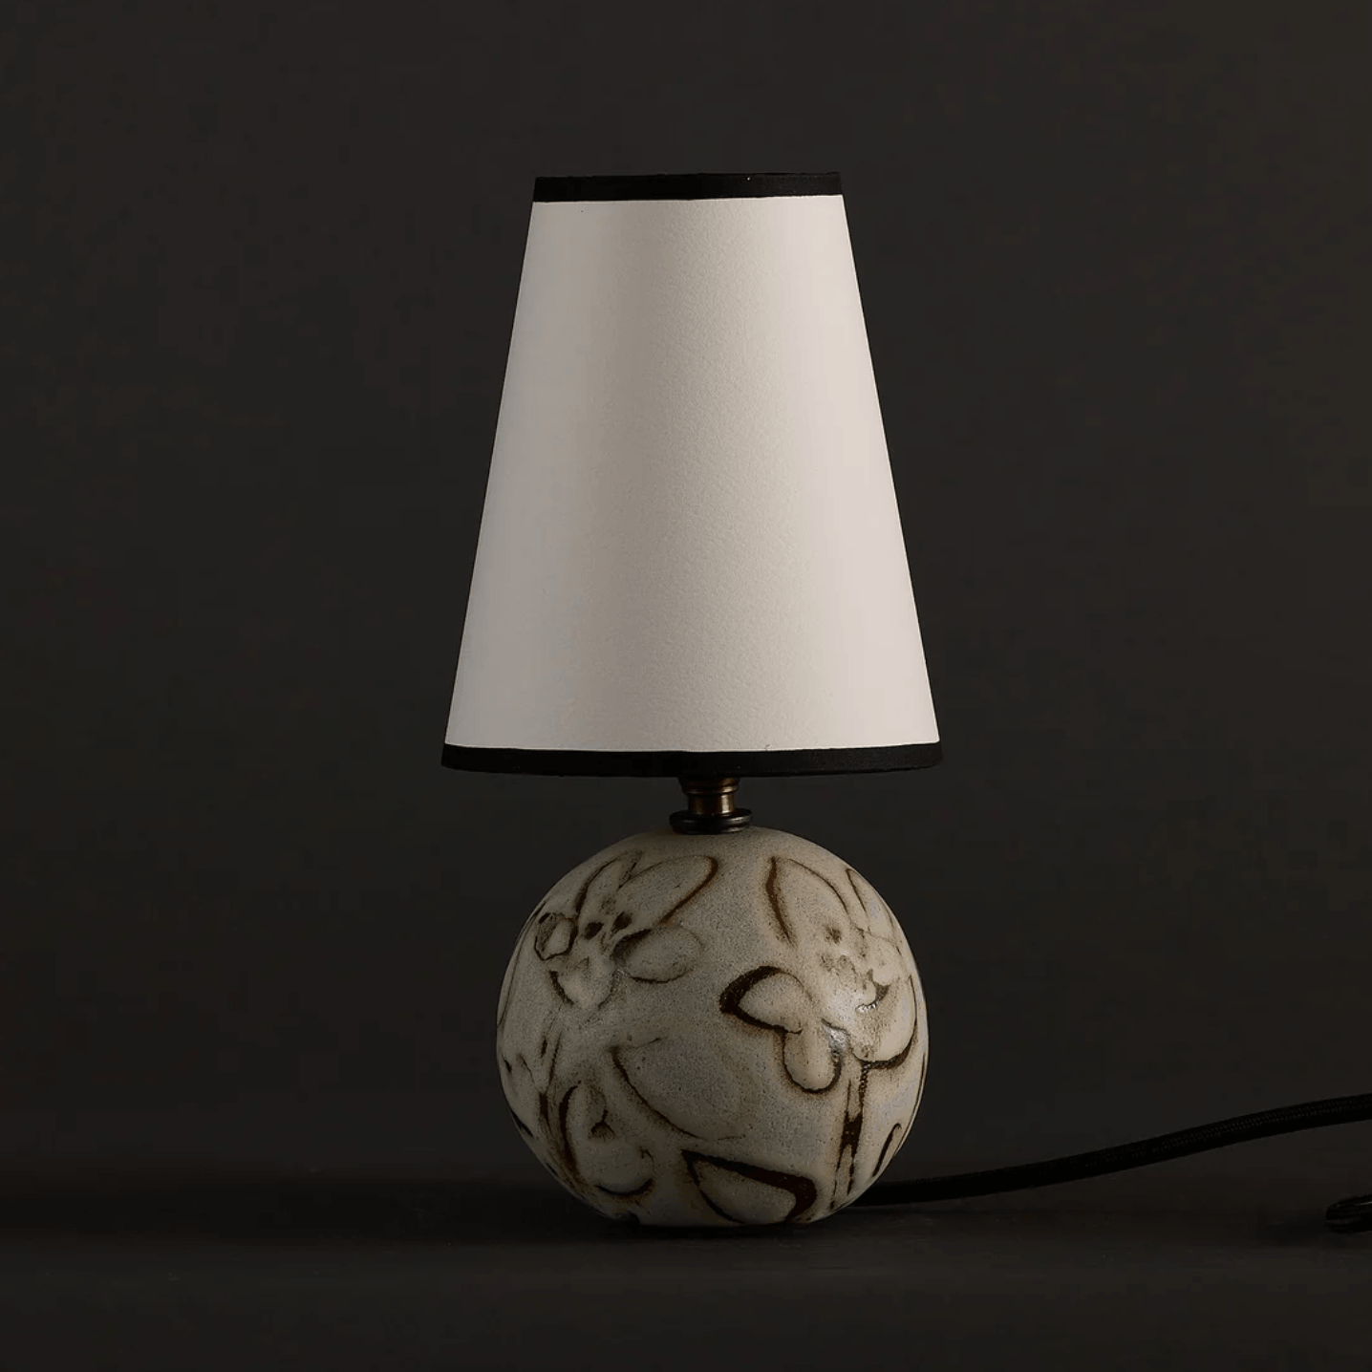
“For hotels, because of scale, we almost always design custom fixtures,” Smith adds. “However, some projects need a special touch in key areas, like reception desks, where we’ll source a fantastic vintage piece that just can’t be matched or replicated by contemporary fabricators.” This narrative-first strategy is vividly demonstrated at the Twin Farms Spa, a new-build wellness sanctuary in Vermont designed as a bank barn wedged into a rolling hillside. To convey the illusion of a generational compound that evolved naturally over decades, AvroKO configured the upper levels as a collage of distinct vernacular typologies: greenhouse solariums, rustic farmhouses, and cozy cottages connected to the main structure. Inside, the FF&E strategy balances historic texture with pristine operational requirements. The studio specified vintage Block Island Lounge Chairs designed by John Hutton for Donghia in 1995, produced by Bielecky Brothers in Queens and acquired through Greenwich Living Design. Traditional Chinese garden stools sourced directly from Hebei Province via The Golden Triangle bring in a touch of weathered grounding, while a 1950s Spanish oak stool with woven cognac leather from South Loop Loft and a wooden console table from Box Road introduce tactile depth. Lead designer Ava Milanese handcrafted ceramic vases, while summer intern Mark Sojourn built a sculptural table lamp for the relaxation lounge. Designers at AvroKO aren’t just procuring from a distance but getting hands-on, quite literally.
To execute complex visions across properties like the Wolseley Hotel in New York City and Shell Bay in Hallandale Beach, Florida, AvroKO manages agile fabrication networks. Custom tables, mirrors, and seating are fabricated through Eric Brand, while artisan-printed textiles, handmade rugs, and wallcoverings are developed with Zak and Fox. Legacy public space furniture is manufactured in collaboration with Stellar Works, banquettes are constructed by Samuelson Furniture, and guestroom millwork is engineered by Workshop Hospitality across Mexico and Asia. For decorative luminaires, the firm collaborates closely with VISO Lighting. “Within the industry, I’m seeing an increasing desire for collaborative design with artists and makers, in an effort to make projects look and feel nuanced, not too top-down or symptomatic of total design.”
Wellness-Driven Materiality and Biophilic Resonance
While AvroKO leverages narrative layering to construct historical depth, Clodagh Design approaches hospitality sourcing through holistic wellness and biophilic engagement. Under the guidance of Director of Design Development Jose Achi, the studio views every specified material as a direct facilitator for the physiological and emotional health of each occupant passing-through. By prioritizing natural finishes, tactile textures, and sustainable production methods, Clodagh Design transforms commercial environments into restorative retreats that actively reduce stress. In doing so, the firm looks to cultivate deep environmental connections, ones that withstand long after they’ve left. “At Clodagh Design, sourcing begins with the intention behind each project: selecting materials, furnishings, and finishes that are beautiful, enduring, and supportive of human well-being,” Achi says.
A primary pillar of this sourcing framework is the intentional selection of non-toxic, sustainable finishes that enhance indoor air quality and visual serenity. The studio routinely specifies lime paint, a naturally derived wall treatment composed of slaked and mineral pigments. Free of heavy synthetic additives, the natural coating provides exceptional vapor permeability, allowing moisture to move through wall assemblies while deterring surface mold formation. Beyond functional benefits, its soft, light-refracting patina instills a palpable sense of calm within high-traffic public interiors. “When materials are selected with intention, they do more than shape a room; they contribute to the comfort of the people who inhabit it,” he adds.
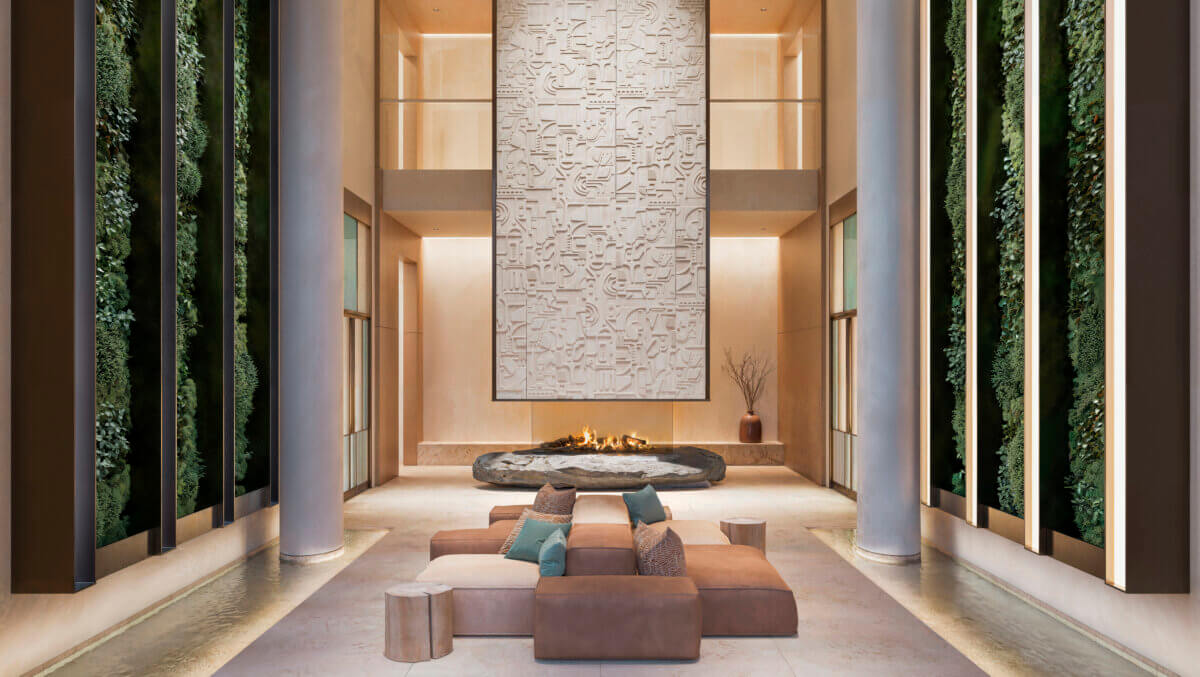
LIDO North Lobby (Photo courtesy of Mr. P Studios)
This wellness-centric methodology serves as the guiding foundation for LIDO Asbury Park, a major oceanfront development comprising 112 luxury residences alongside nearly 50,000 square feet of resort-style amenities. To mirror the raw beauty of the New Jersey coastline, Achi and his team specified large-format Mocha Crème stone slabs from AKDO and deployed them across the different entrance lobbies, using their subtle organic veining to evoke shifting sand dune tones. Within the subterranean hammam, the team installed one in Moss Green marble. The deep green hue and dynamic striations mimic Atlantic ocean waves, transforming a standard facility into an immersive, body-centric tactile ritual.
Clodagh Design further reinforces local identity by embedding regional references directly into elements as infinitesimal as custom architectural hardware. For condominium bathrooms, the studio partnered with JACLO to fabricate bespoke plumbing fixtures featuring handles shaped like vintage audio volume knobs—a subtle homage to Asbury Park’s rich musical legacy. No detail is too small in hospitality design these days. This cultural storytelling is complemented by architectural interventions, including carousel-inspired archways, indoor and outdoor saunas situated on the spa deck, and a landscaped fifth-floor park equipped with private fire pits designed for year-round social gathering.
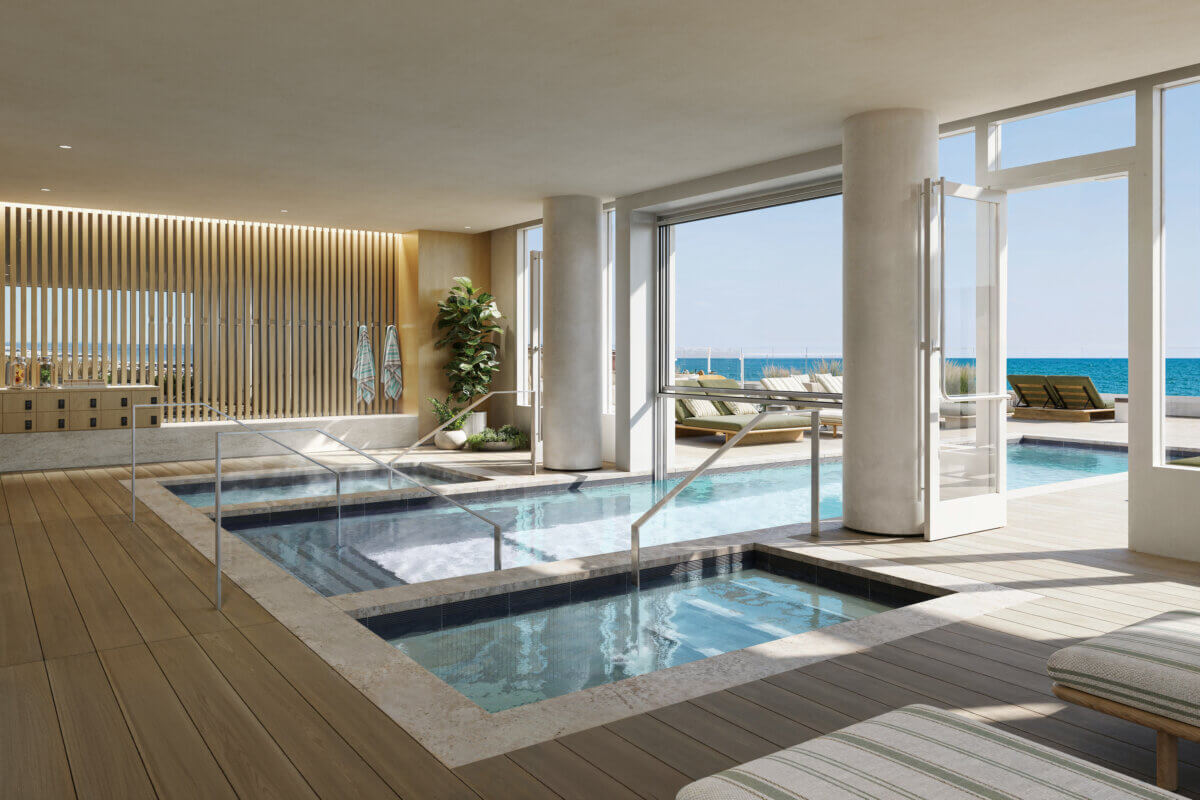
LIDO Wellness Spa (Photo courtesy of Mr. P Studios)
Anchored Spatial Layering and Hyper-Local Fabrication
Operating from a distinct regional vantage point, Arcturis | square feet studio addresses commercial hospitality sourcing through a systematic spatial hierarchy that emphasizes community partnership and artisanal fabrication. Partner Sean Flaharty advocates for an anchored approach to FF&E, wherein a space is constructed in progressive layers—starting with a defining custom anchor piece and expanding outward into surrounding soft goods, commercial furnishings, and curated vintage accessories. “Across all of our projects, we aim to balance one-of-a-kind pieces with readily available ones,” he says. “We aim to invest in custom anchors where they’ll have the biggest impact.”
According to Flaharty, these focal points establish the foundational personality of a room. They might manifest as an expansive banquette defining a restaurant perimeter, a dramatic lighting installation, or an oversized communal table. Because this central component carries the spatial narrative, Arcturis typically engages independent regional fabricators to craft bespoke solutions, ensuring the outcome avoids generic commercial repetition. “A hallmark of our FF&E process, this approach gives each project a more tailored, unique feel,” he adds.
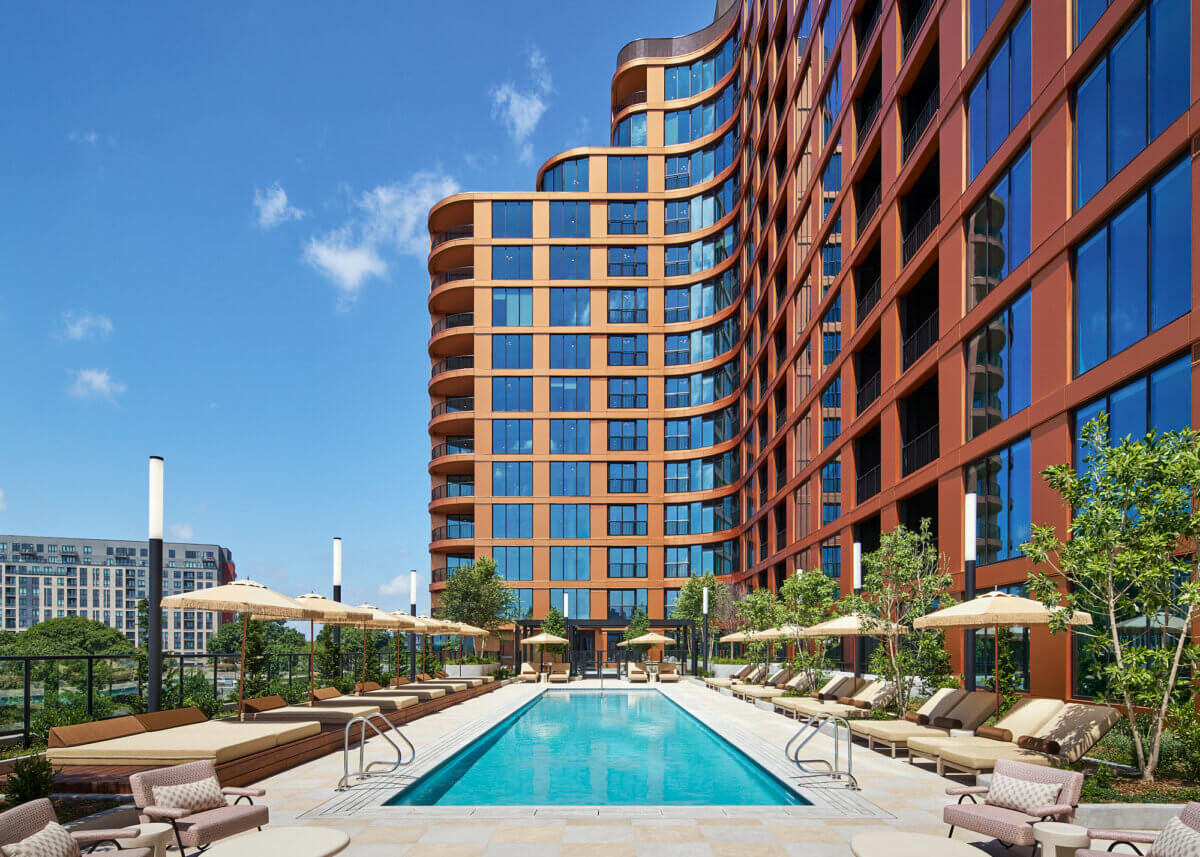
Image courtesy of Arcturis, photographed by Gary Gomez
Once the primary anchor is introduced, the studio builds out visual softness and acoustic balance through custom drapery and right-sized rugs. Volume seating and secondary casegoods are specified from trusted commercial retail brands, while the final layer—comprising art, collectibles, and vintage objects—infuses the environment with a sense of lived-in warmth. To maintain supply chain agility and reduce environmental impact, Arcturis has steadily expanded its network of regional collaborators, frequently partnering with Silt Studio, Skylar Morgan, and B10 Union. For specialized architectural metalwork and bespoke lighting features, the practice relies heavily on Mill & Forge.
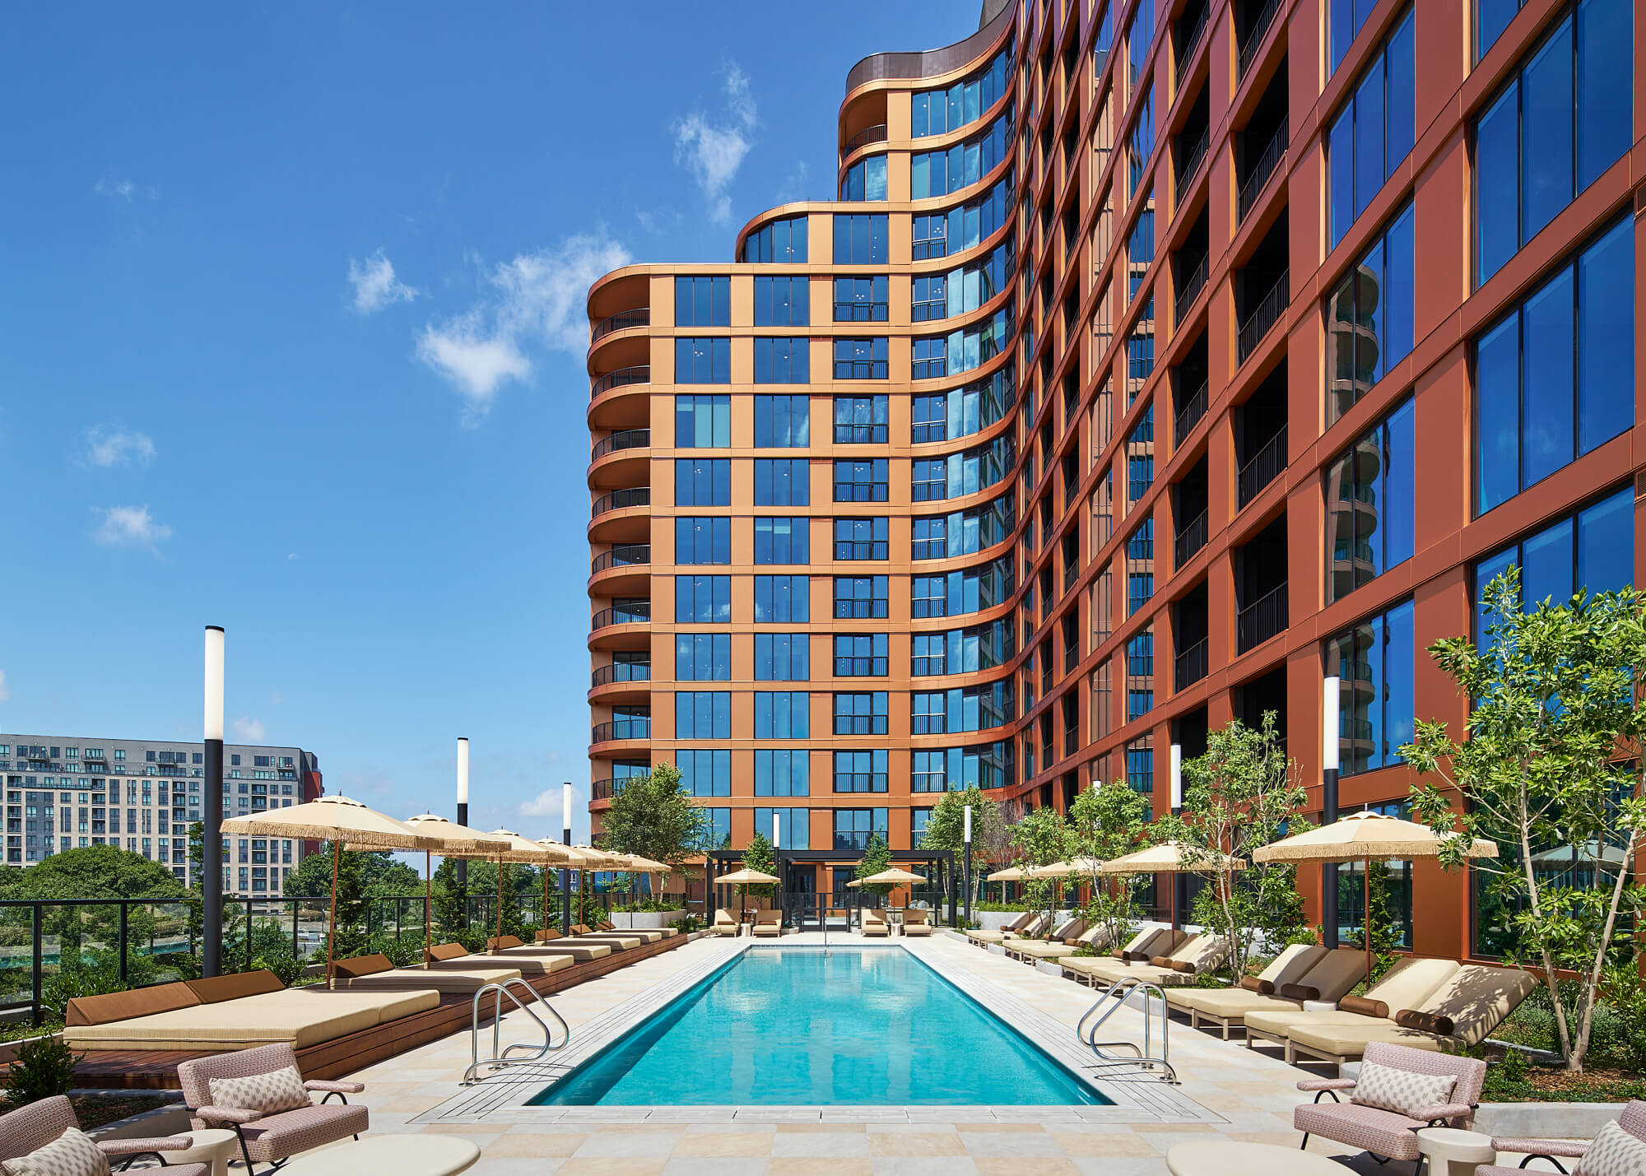
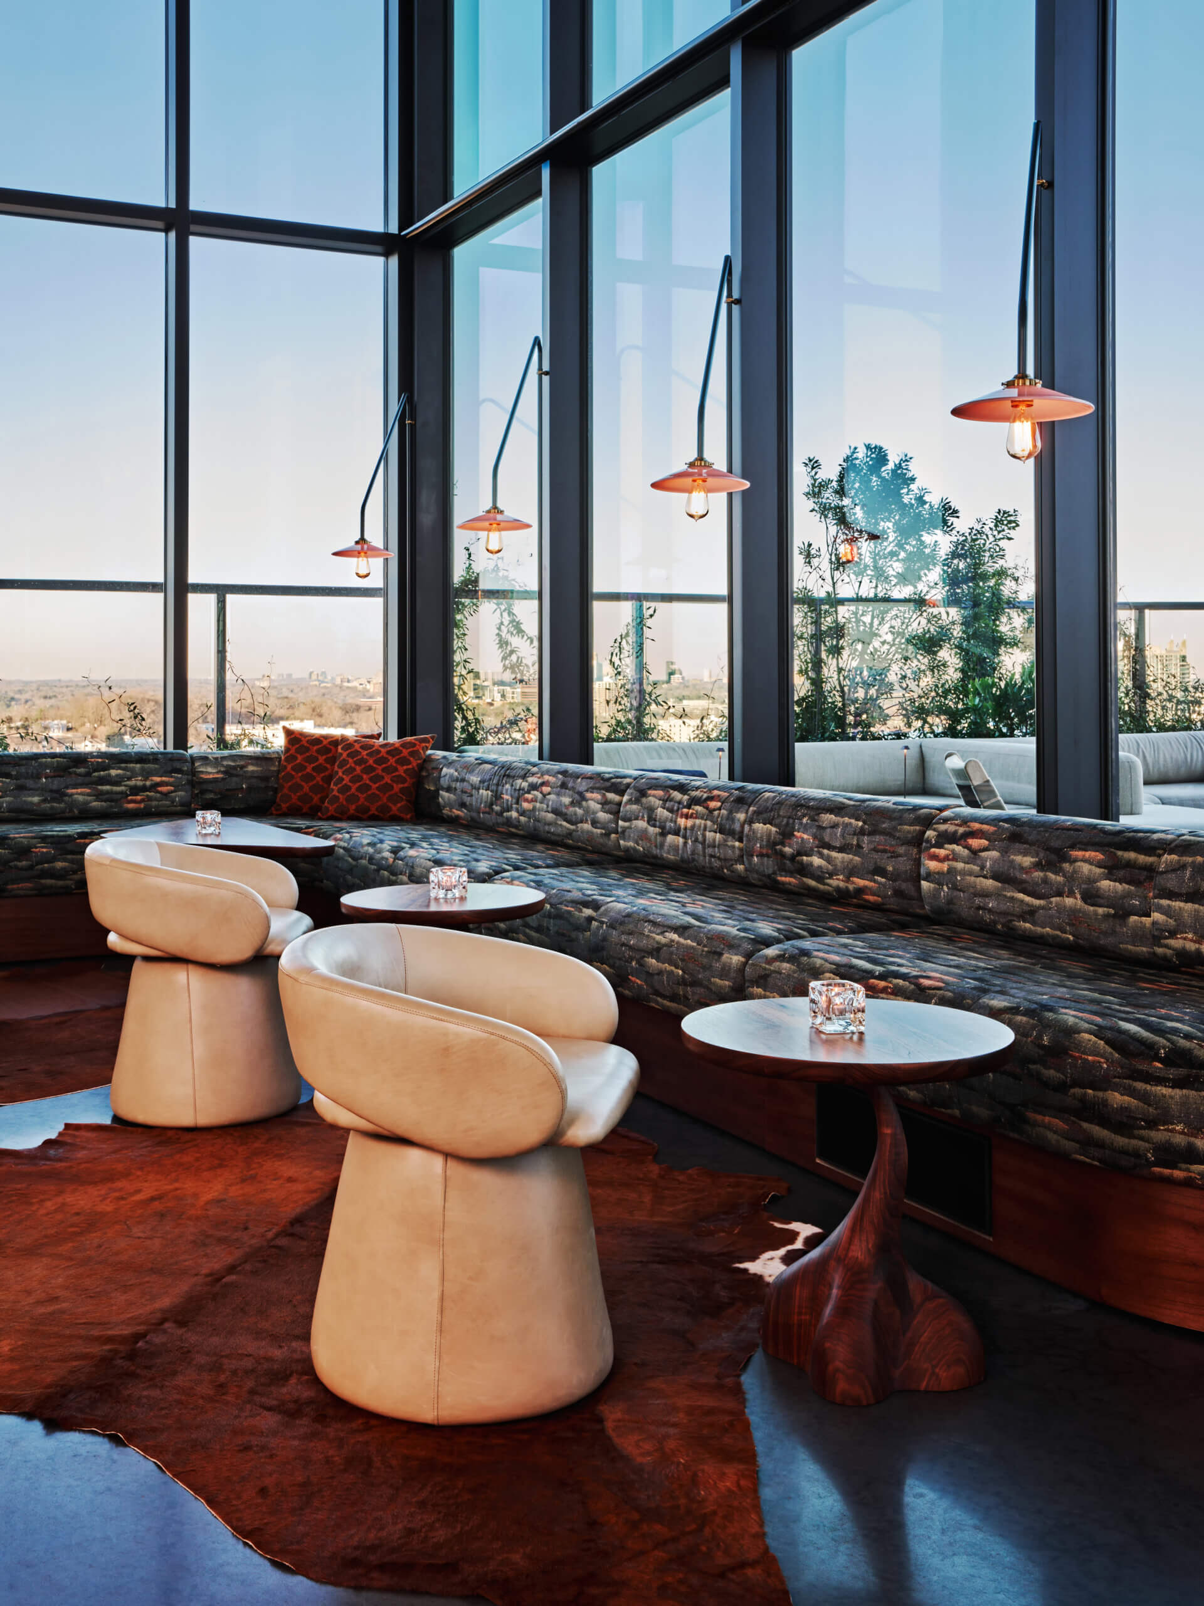
This hyper-local philosophy defined the interior specification strategy for Stella at Star Metals, a transformative mixed-use development in Atlanta. Partnering with Grassfed Hospitality for the Rabbit Ears cocktail lounge, Arcturis conducted vendor tours across Georgia to match interior sourcing with the client’s locally sourced culinary ethos. The team collaborated with Silt Studio to design sculptural custom cocktail tables whose fluid wooden forms draw inspiration from Atlanta’s famous urban tree canopy. For model suites, Arcturis brought in Brick + Mortar to source original artwork and decorative items that impart an authentic residential feel. On the pool deck, daybeds wrapped in Perennials outdoor fabric were paired with Tucci umbrellas and ipe-wood decking, delivering a resort aesthetic capable of enduring commercial traffic.
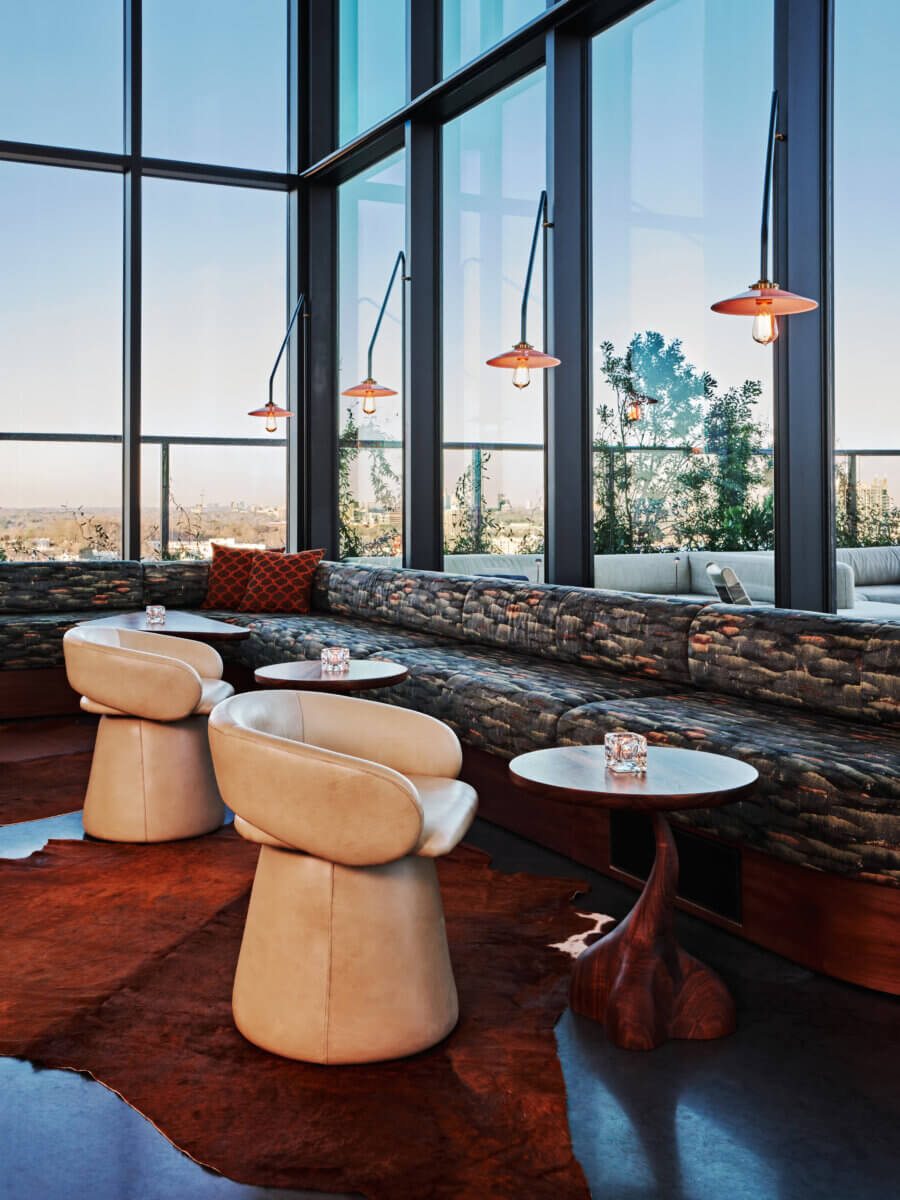
Rabbit Ears Cocktail Lounge (Image courtesy of Arcturis, photographed by Andrew Thomas Lee)
“We’ve found that the communication and agility of these local partners can often give us pricing and lead times that not only compete with comparable retail selections, but give each project a much better connection to community, craft, and place,” Flaharty concludes.
A New Paradigm for Commercial Specification
As hospitality spaces continue to redefine how society gathers, works, and relaxes, interior sourcing has evolved far beyond decorative styling into a pivotal architectural discipline. The complementary approaches of AvroKO, Clodagh Design, and Arcturis | square feet studio demonstrate that the future of commercial specification lies in intentionality—whether carried out through narrative historical curation, biophilic sensory health, or hyper-local artisan collaboration. By balancing commercial durability with human-centered warmth, these practitioners are defining a new paradigm for American hospitality design.