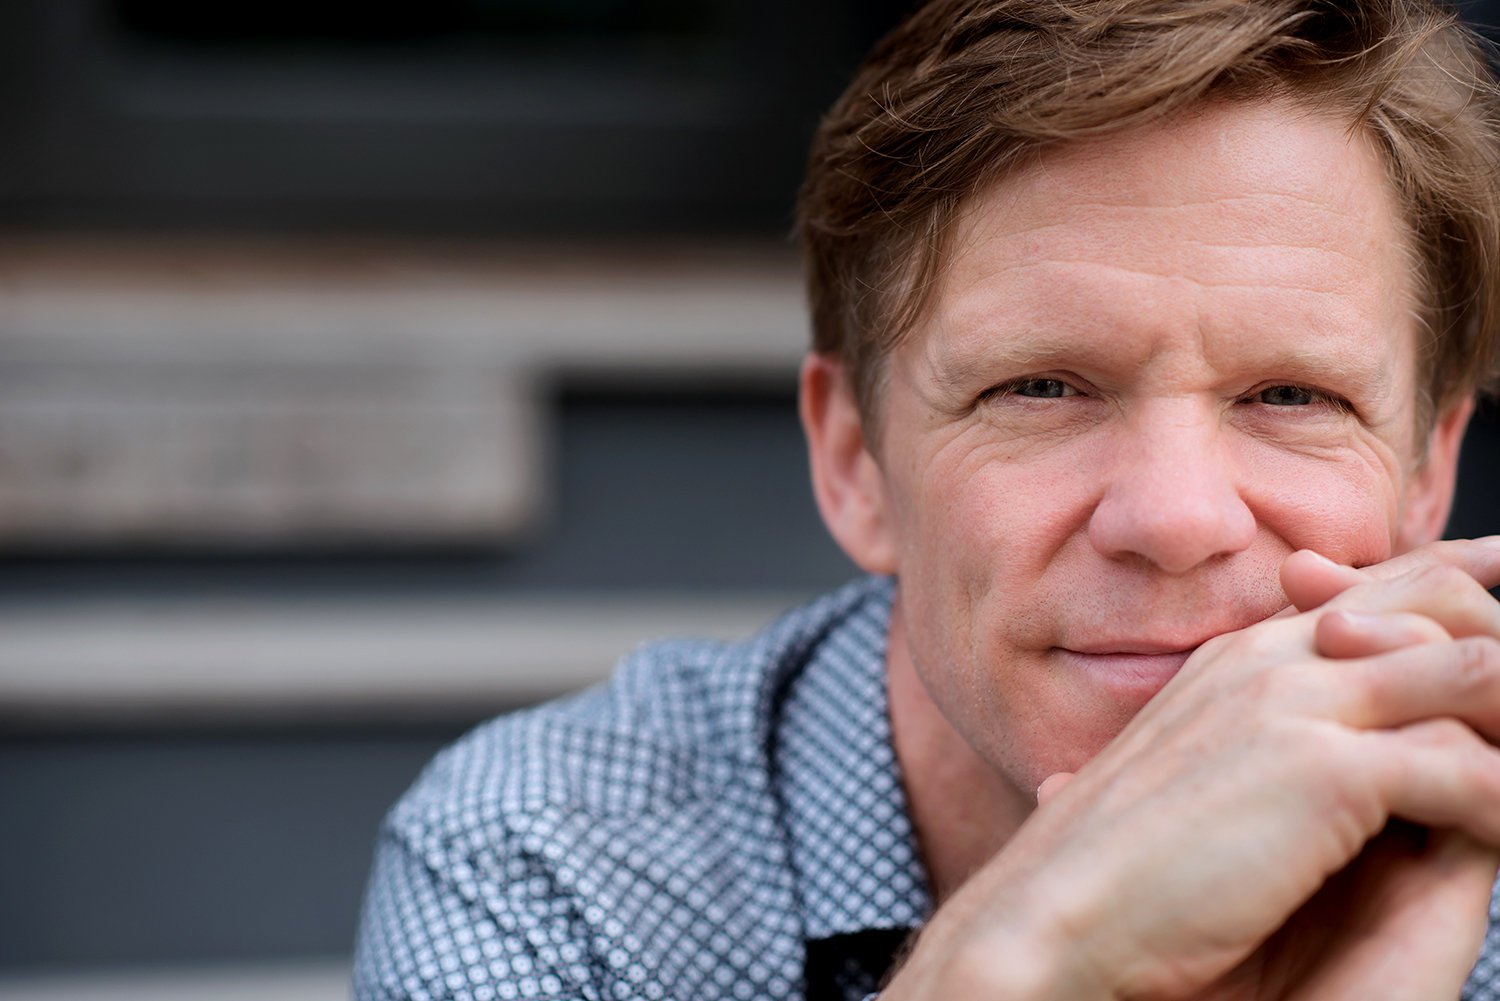
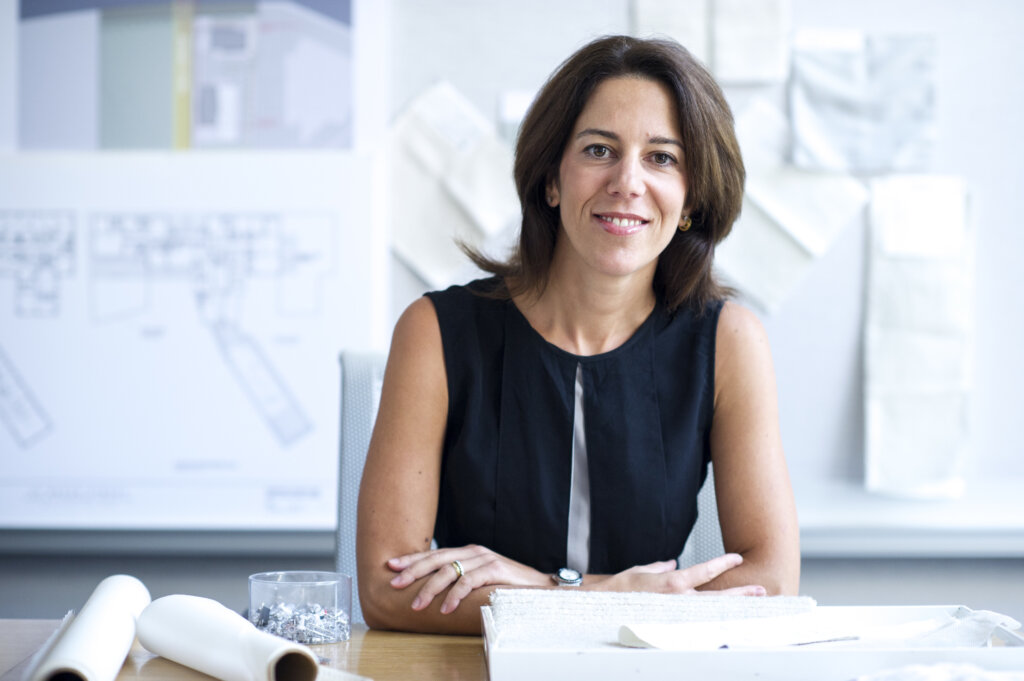
James Hartford, Principal and Partner at River Architects, has built a career around the idea that exceptional architecture and environmental performance should go hand in hand. Based in New York’s Hudson Valley, River Architects is recognized for its expertise in high-performance, sustainable design, combining rigorous building science with refined architectural expression across residential, civic, and multi-family projects. Founded in 2002 by managing principal Juhee Lee-Hartford, the New York State-certified Woman- and Minority-Owned Business Enterprise (W/MBE) has become a leader in Passive House and Net Zero design, creating buildings that prioritize energy efficiency, occupant comfort, and a deep connection to their surrounding landscapes.
(Image above courtesy of River Architects | James Hartford portrait)
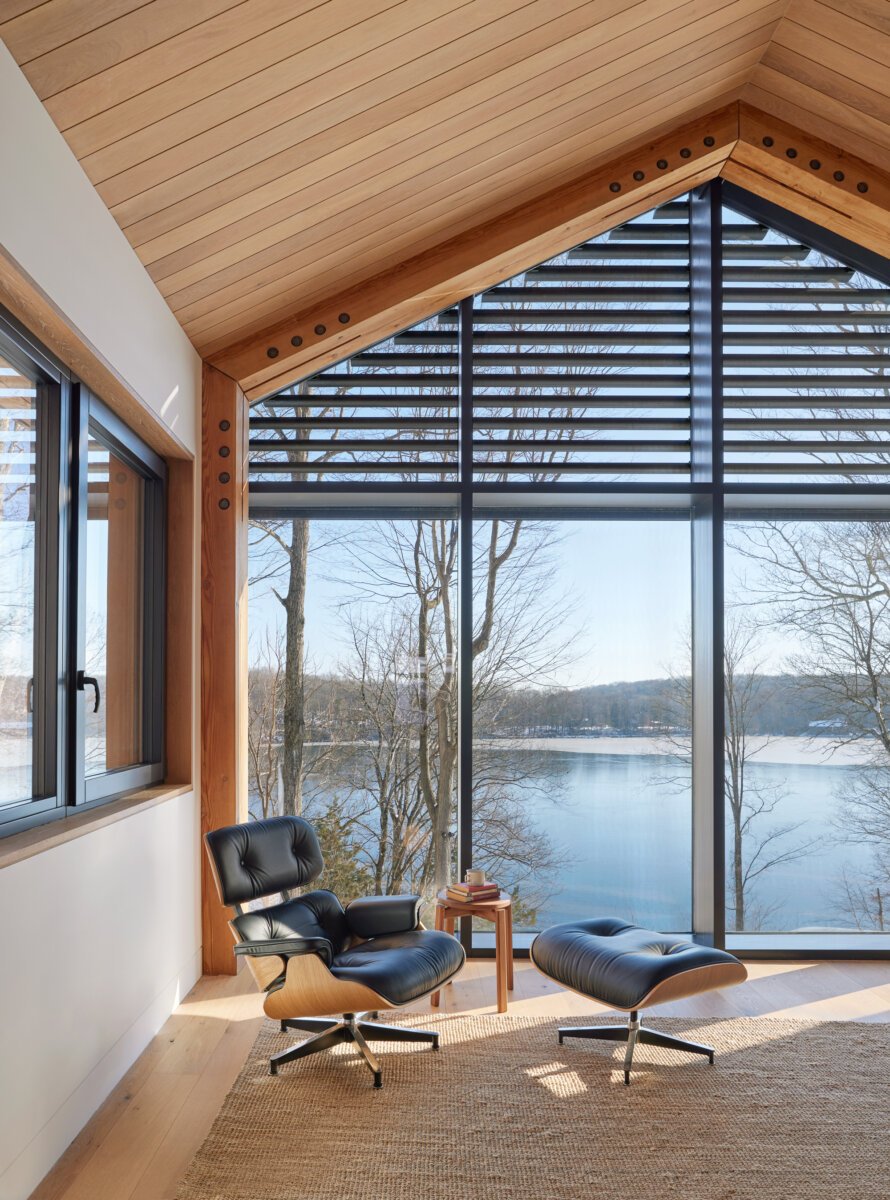
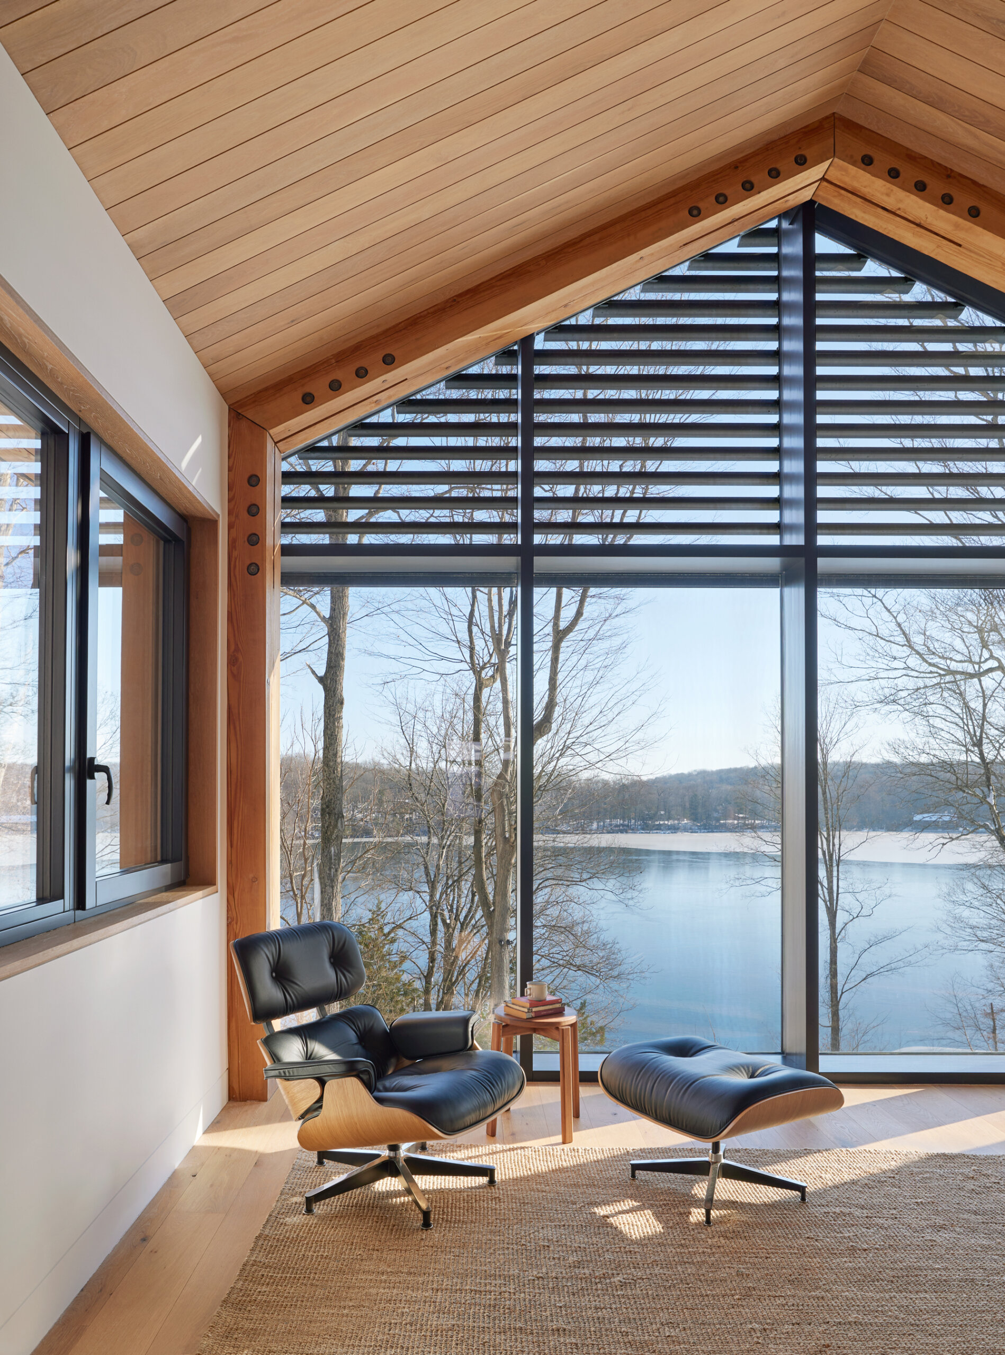
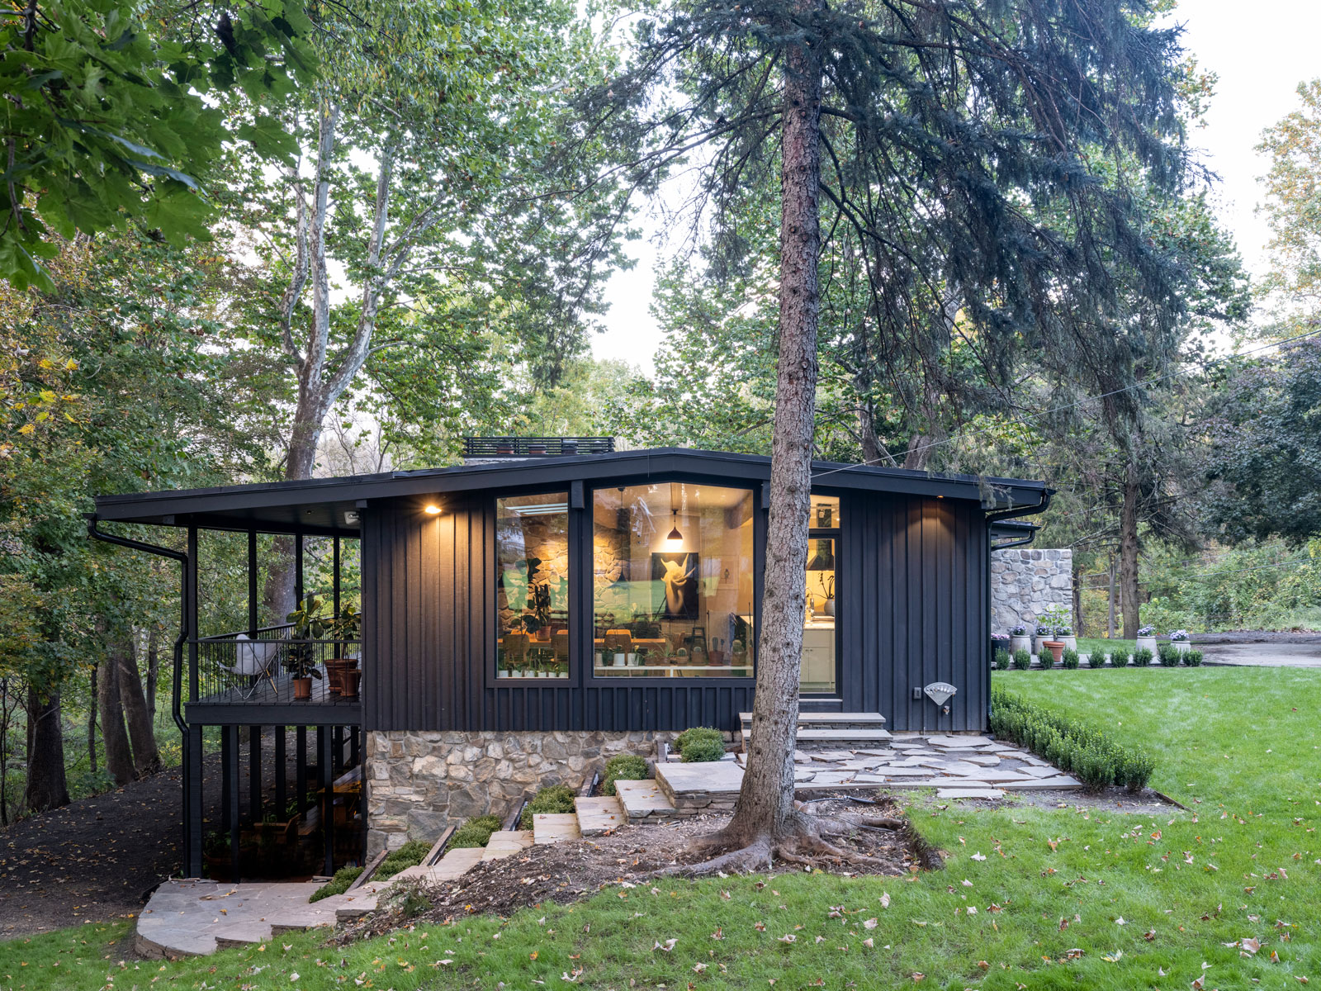
China Pond (Image courtesy of River Architects, photographed by Pamela Cook)
Interview with James Hartford
When you were a kid, what did you dream of becoming? Did any of those childhood ambitions lead you to where you are today?
I was a bit of a loner as a child, and spent a lot of time in the woods near my house making shelters ranging from tree houses to igloos. I also used to draw boats—kayaks mostly—as if they were blueprints. Weirdly, I didn’t make a connection from how I spent so much of my childhood free time to a future calling. I didn’t really have an inkling that the profession of architecture existed, but a seed certainly was planted early, even if it was slow to germinate.
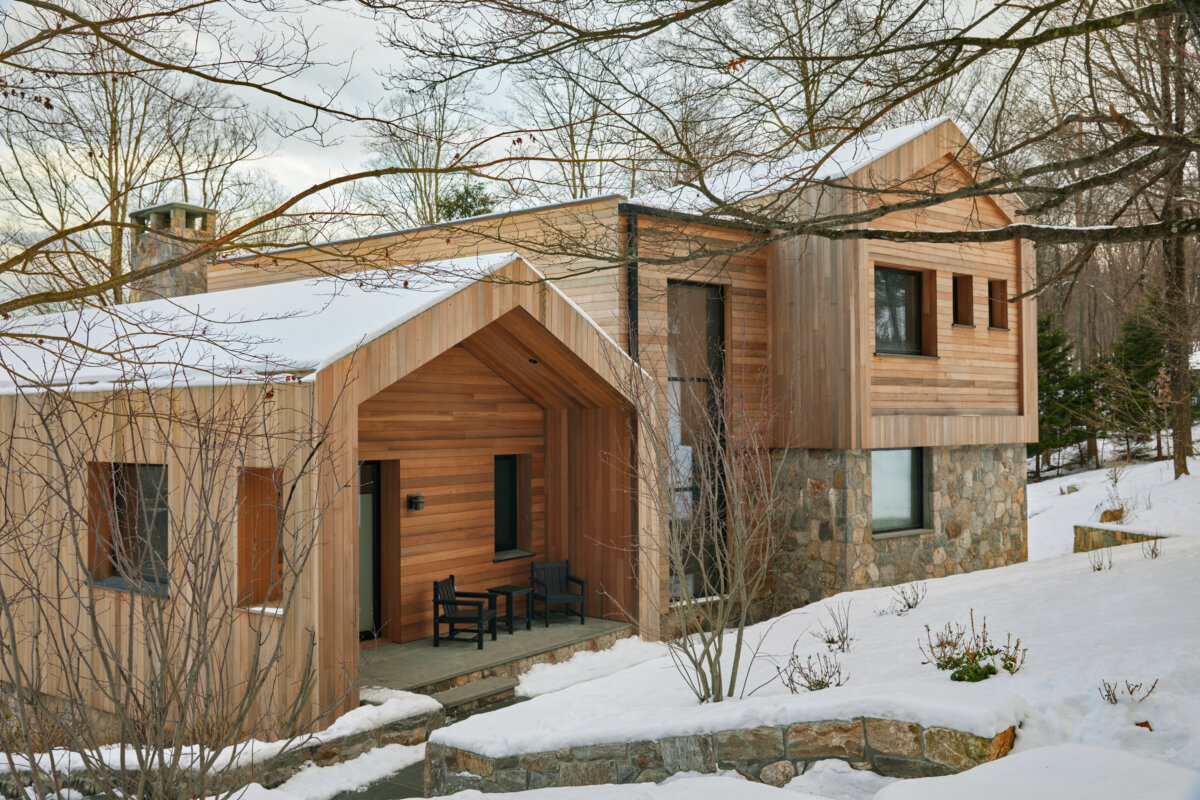
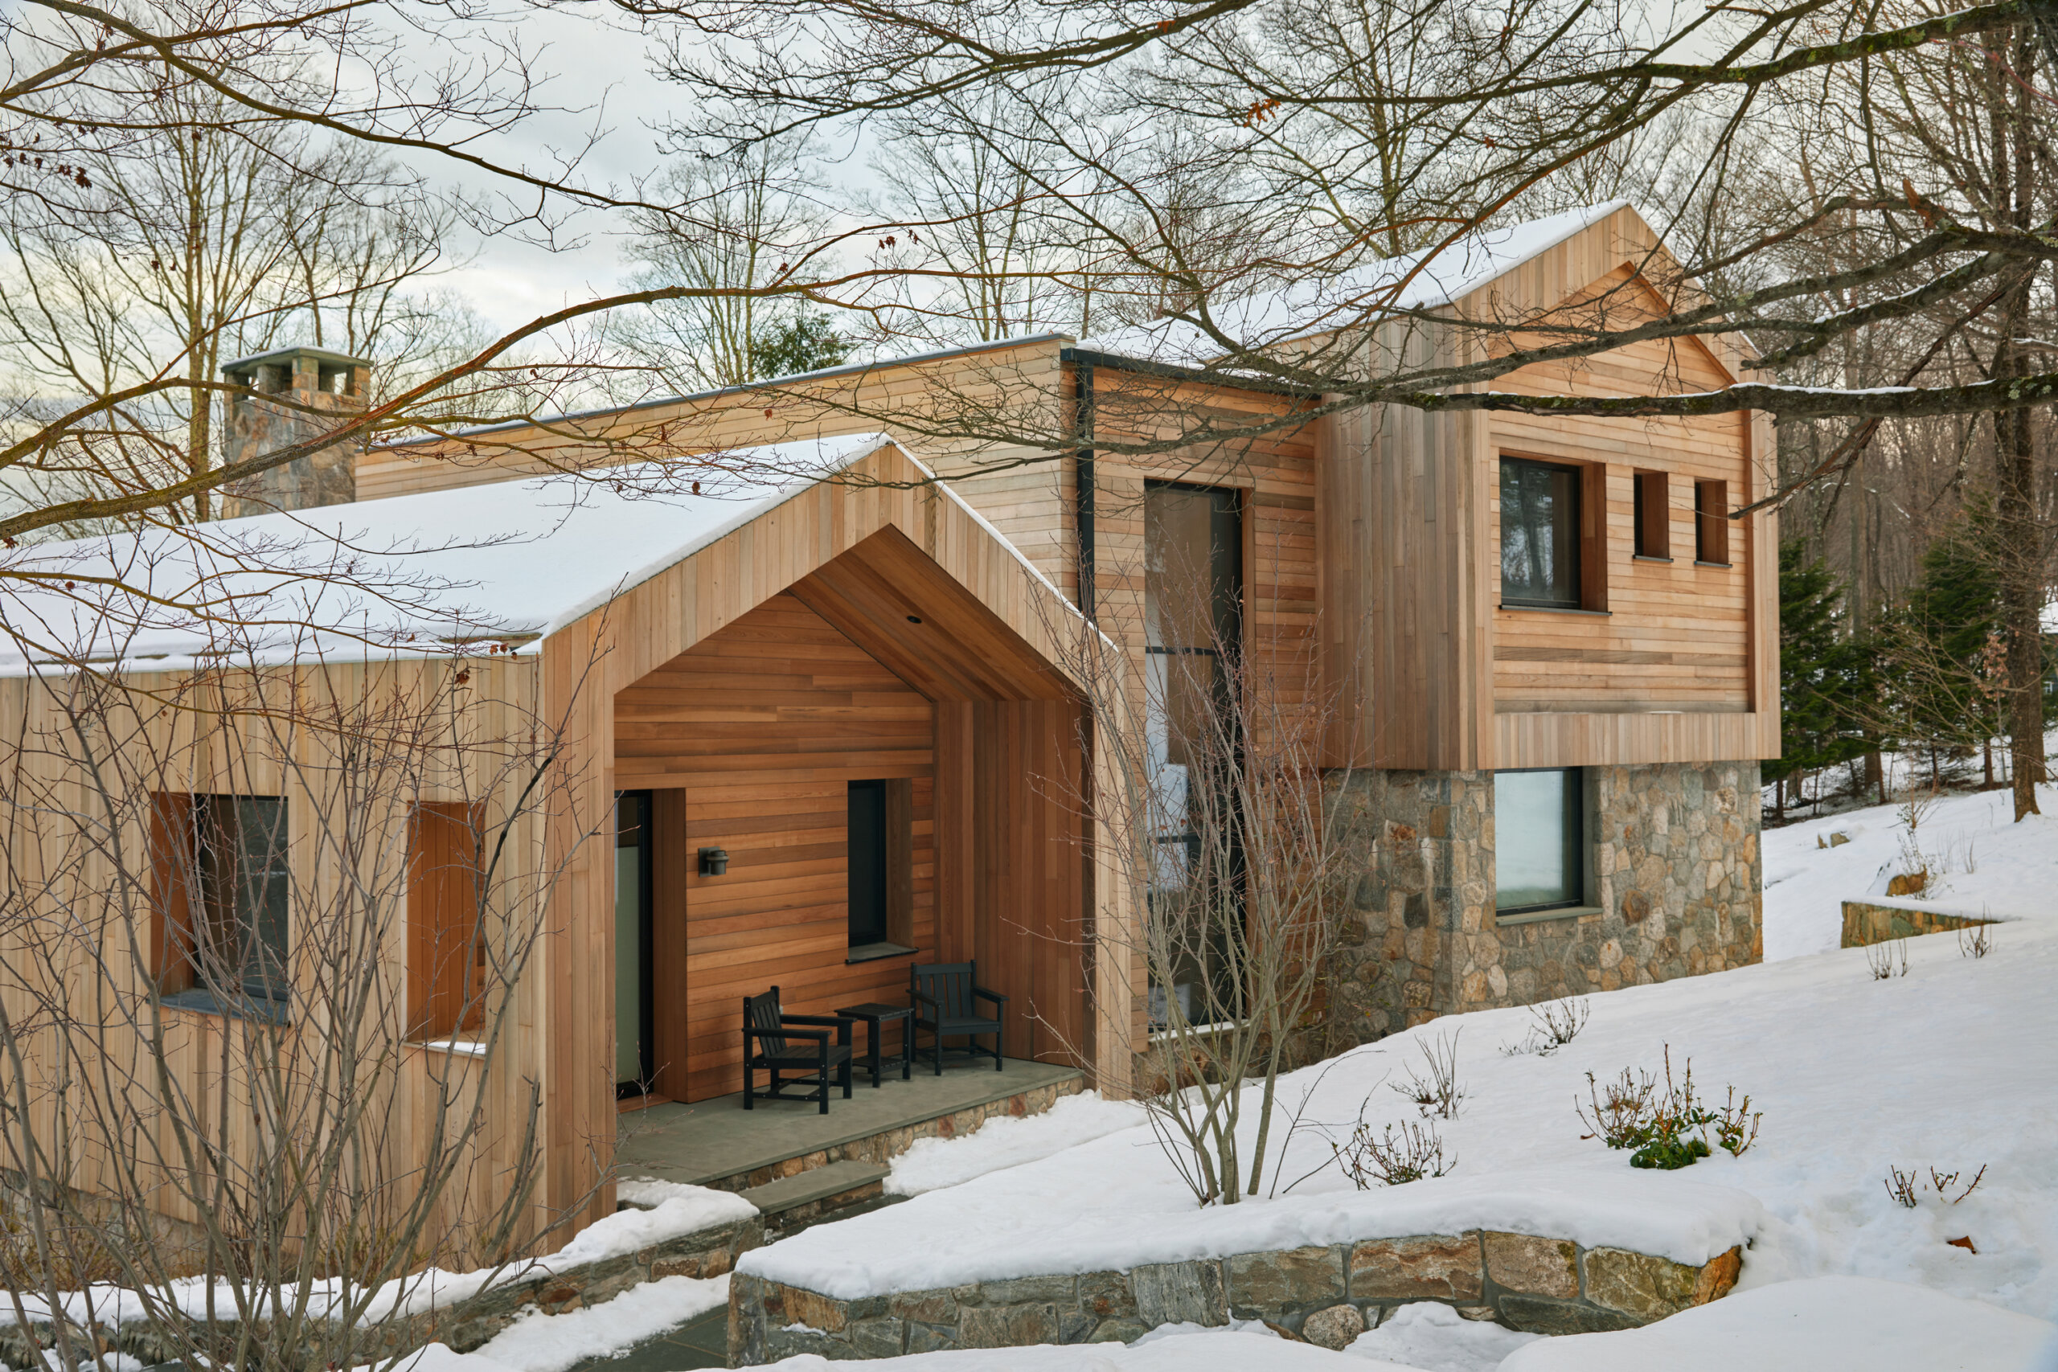
China Pond (Image courtest of River Architects, photographed by Pamela Cook)
Where and what did you study?
I studied at the University of Albany as an undergraduate student, first in the sciences, but after taking my first art class I was completely hooked. I graduated with a double major in fine arts and literature. I went to the University of Buffalo for my Master’s in architecture, and then did a year in Germany as an exchange student. It was in Germany that I first learned about Passive House, and took a deep dive in German Modernism and all things Bauhaus.
Was there a specific turning point or experience when you realized that design was your true calling?
The positive feedback I got from my undergraduate professors, both in fine arts and in the English department, made me realize that I had a creative ability that I hadn’t been aware of. Many of my peers were transferring to architecture programs at schools like Cooper Union, and it made me realize that this was what I wanted to do next.
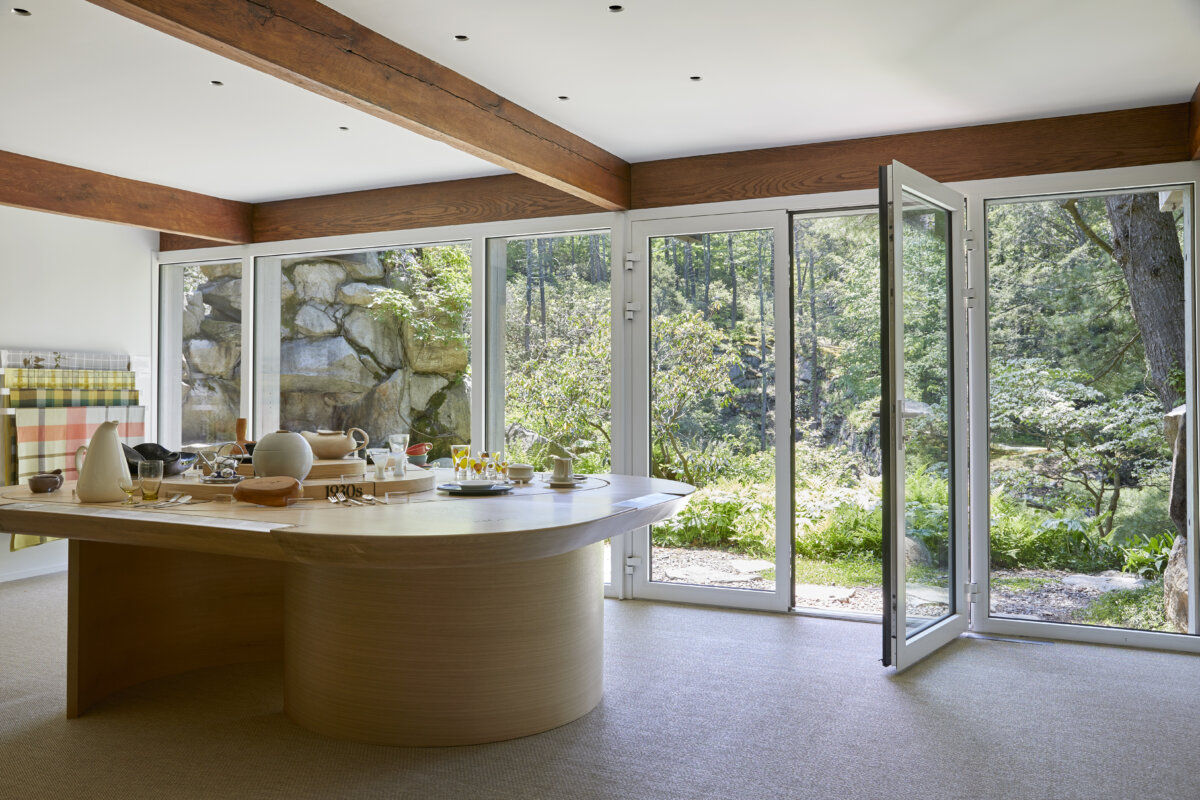
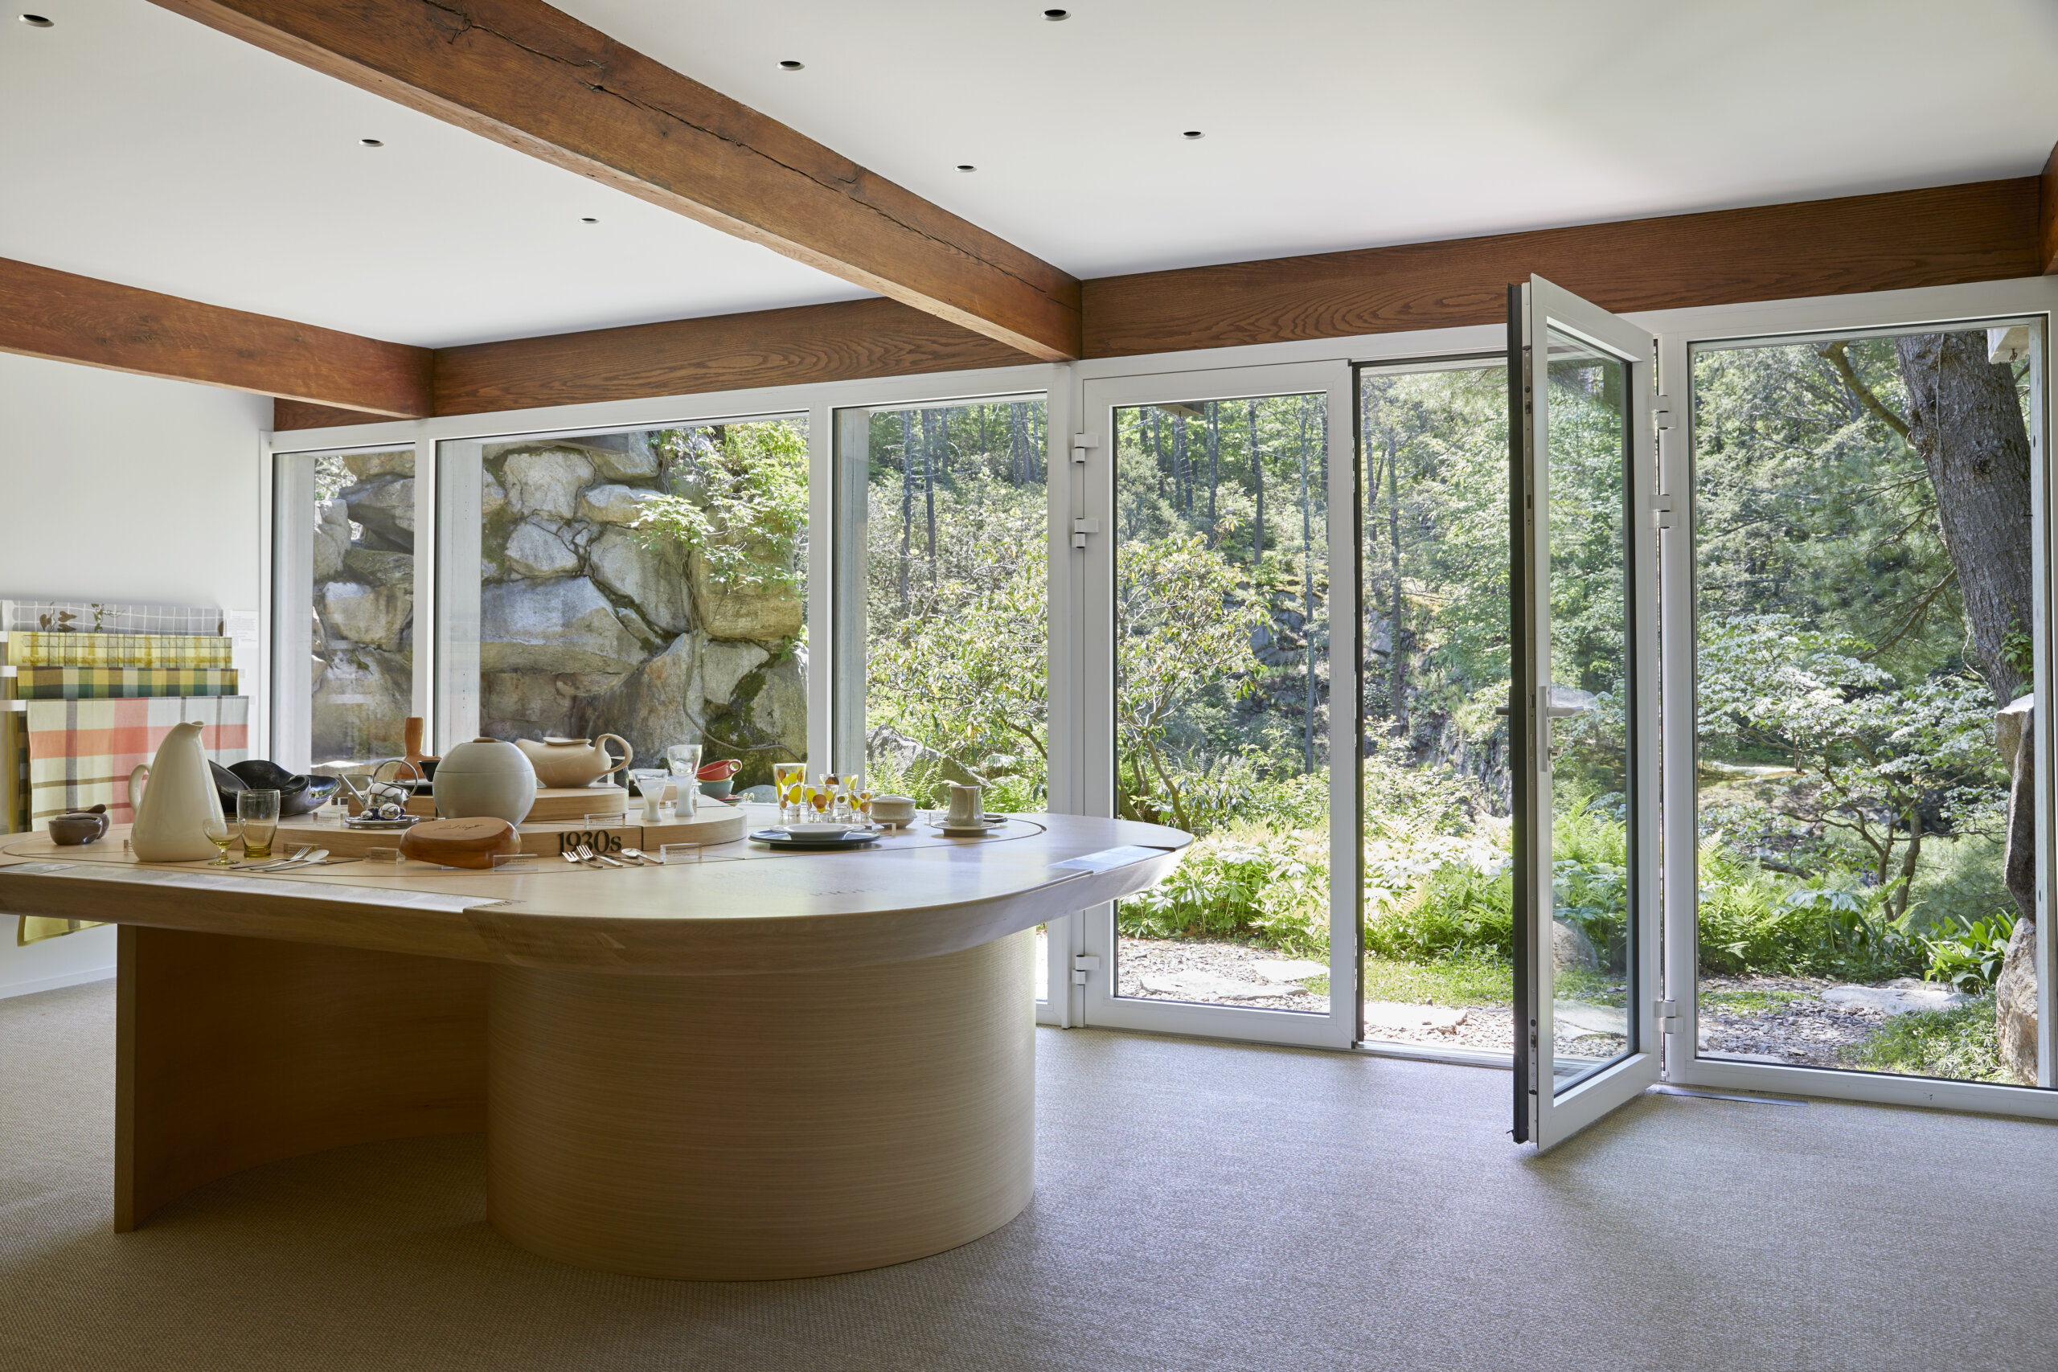
Manitoga (Image courtesy of River Architects, photographed by Pamela Cook)
Is there a particular designer, artwork, or design movement that deeply inspires you? How has it influenced your own style or philosophy?
My year in Germany influenced me in so many ways—the stunning simplicity and ingenuity of the Bauhaus, the vibrant color and geometry in the Jugendstil of the Kunstlerkolonie in Darmstadt where I was studying, and the nearby first Passivhaus work all resonated with me. But probably most influential of all was the collaborative environment in the architecture studio. The students were so incredibly talented and supportive of each other, which made it a magical environment.
Which designers do you love following on social media? What draws you to their work?
A firm I really enjoy following is Rural Design Architects, on the Isle of Skye, Scotland. Their work is so beautiful in its simplicity and clarity, and I admire their ability to deliver affordable, modern architecture for ordinary people to enjoy. I’m also inspired by their collaboration with James MacQueen Builders in delivering their R.House predesigned and prefabricated homes, which again lean into the affordability and reproducible quality. Alan at RDA and James (the younger) at James MacQueen Builders were such terrific hosts to my family and I when we dropped in unannounced, and their work is as beautiful in person as it is in photographs.
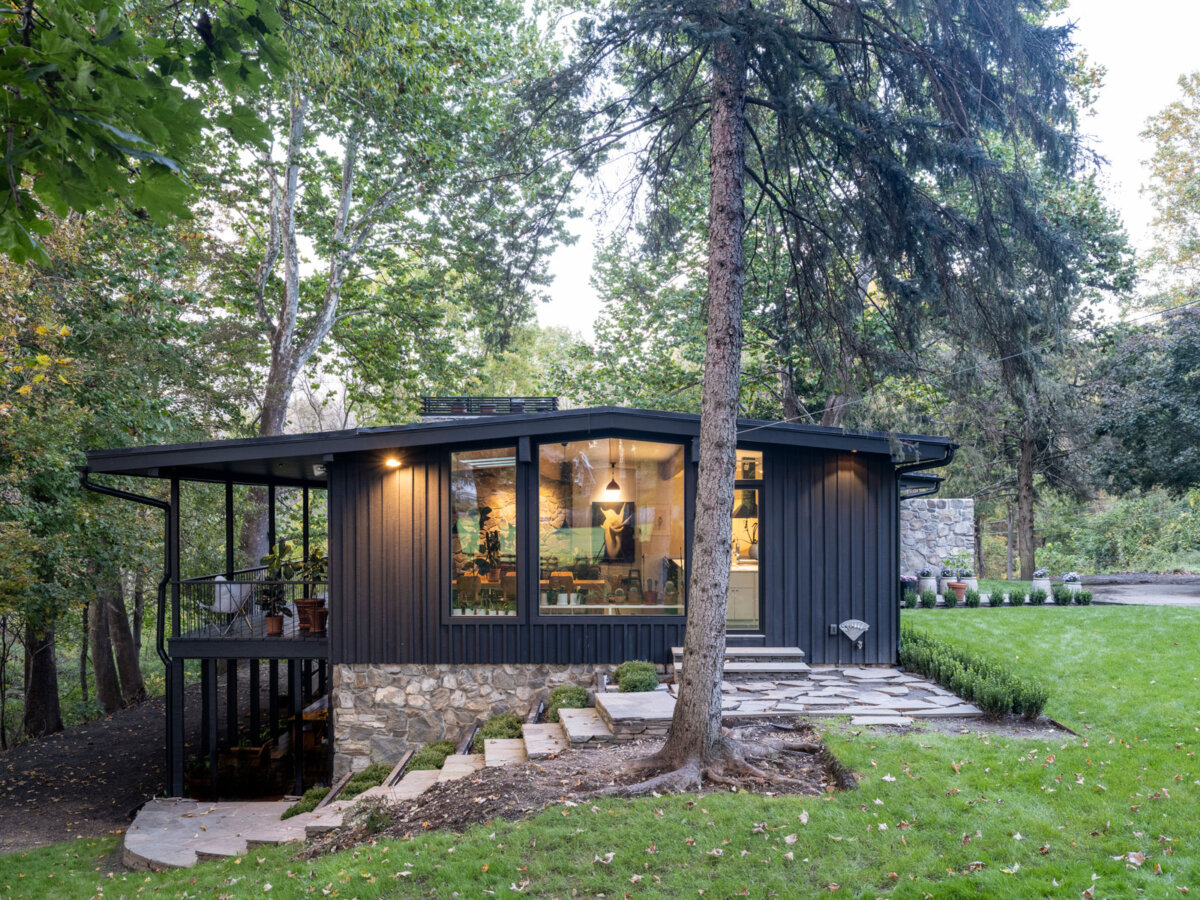
Hyde Park Residence (Image courtesy of River Architects, photographed by Alex Fradkin)
How would you describe your design philosophy? Has it evolved over time, and if so, how?
My design philosophy definitely leans “modern” but at the same time I believe that buildings shouldn’t ignore their context. I lived most of my life in the Hudson Valley, and I am influenced by the strong landscape and the siting of the vernacular architecture—like the stone farmhouse I grew up in, or the nearby barns and springhouses I would explore. These were so expertly situated into the sloping terrain and were made better by it. I design with a lower-case modernism approach where formalistic conventions are avoided, which allows me to design with an openness to the site’s possibilities. I think this is an alignment that makes me so appreciative of the architecture we saw in Skye.
Tell us a bit about where you live: How long have you been there, and how does your environment shape your creative process?
We live in Cold Spring, NY, a 1-square-mile village on the east bank of the Hudson River, surrounded by the Hudson Highlands. We have incredible hiking and kayaking a short walk from our doorstep, but can also be in Manhattan in a little over an hour. We have the good luck to be surrounded by nature and also the funky start-ups, local food, and outdoor art that the Hudson Valley is known for, with the deep cultural dive of NYC so close.
We have been here now for about 20 years, so we have really gotten to connect with the local craftsmen, and understand the local geography and vernacular. Having a strong basis for understanding how things are built here gives us the confidence to reinterpret form and typology, knowing that our work adds to the overall dialogue without feeling alien.
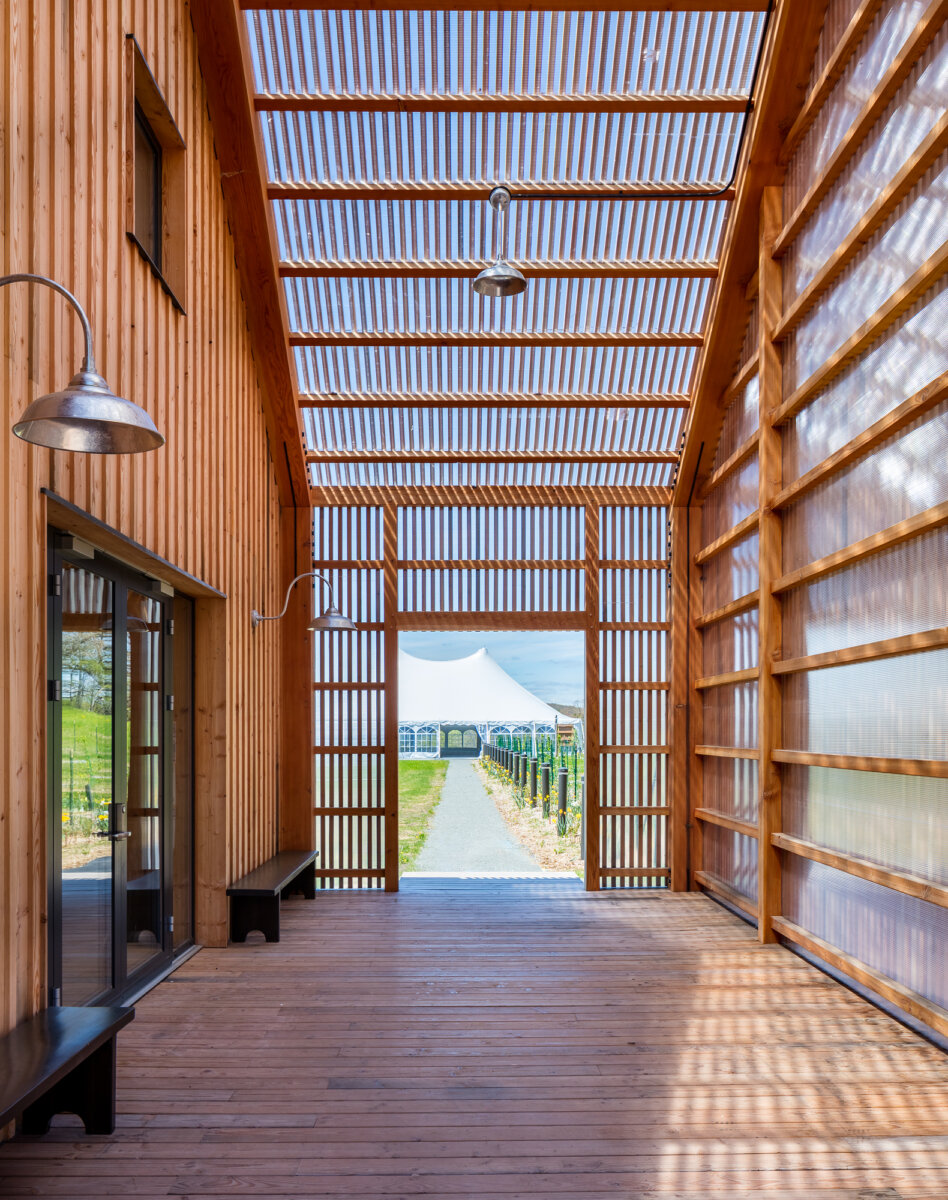
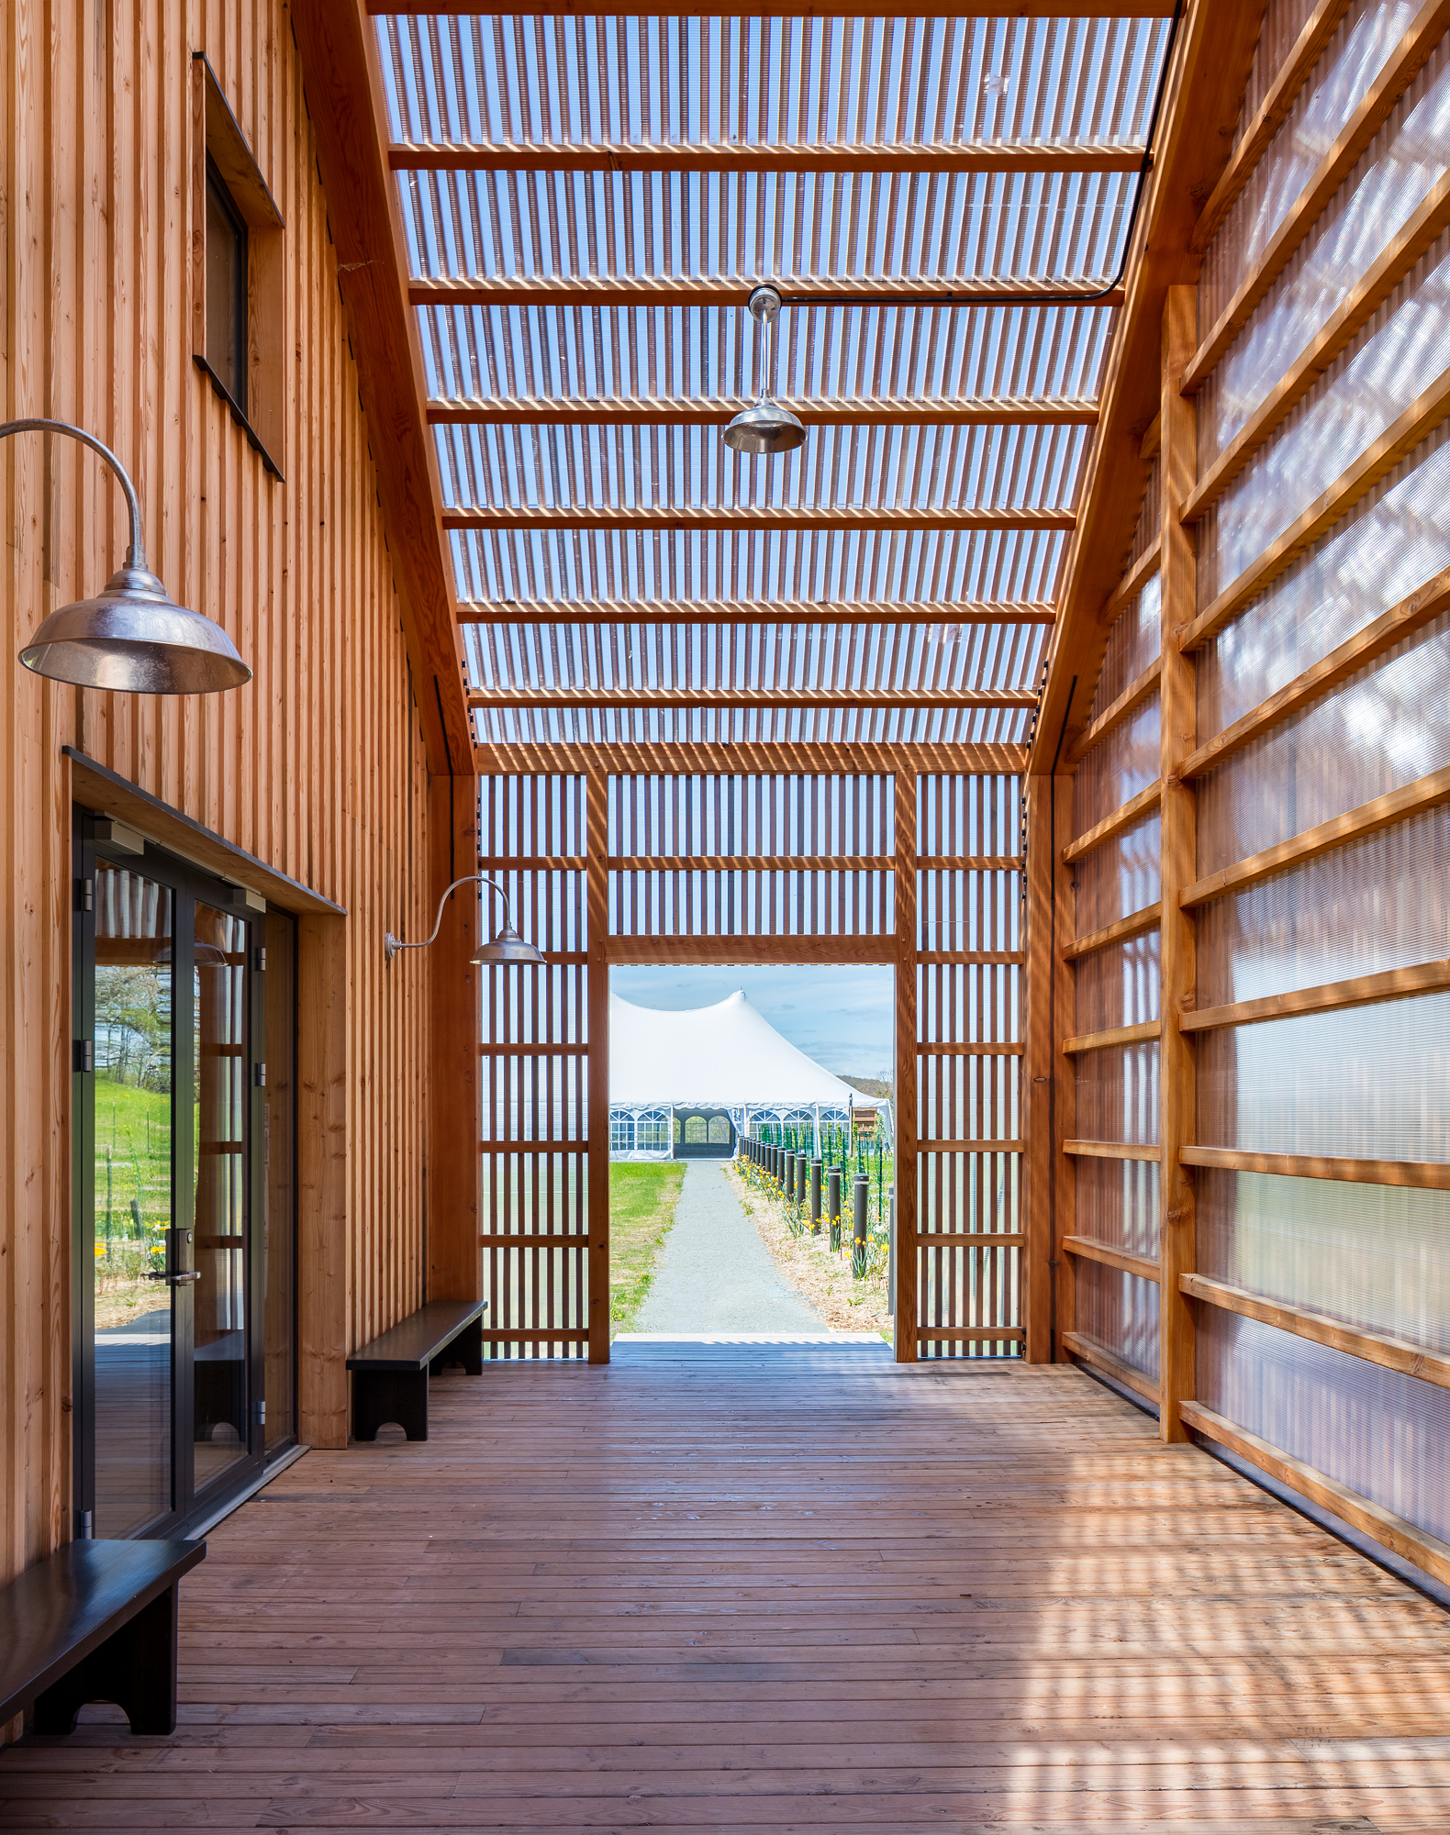
Seminary Hill Cidery (Image courtesy of River Architects, photographed by Brad Dickson)
Which of your projects are you most proud of, and what makes them stand out for you?
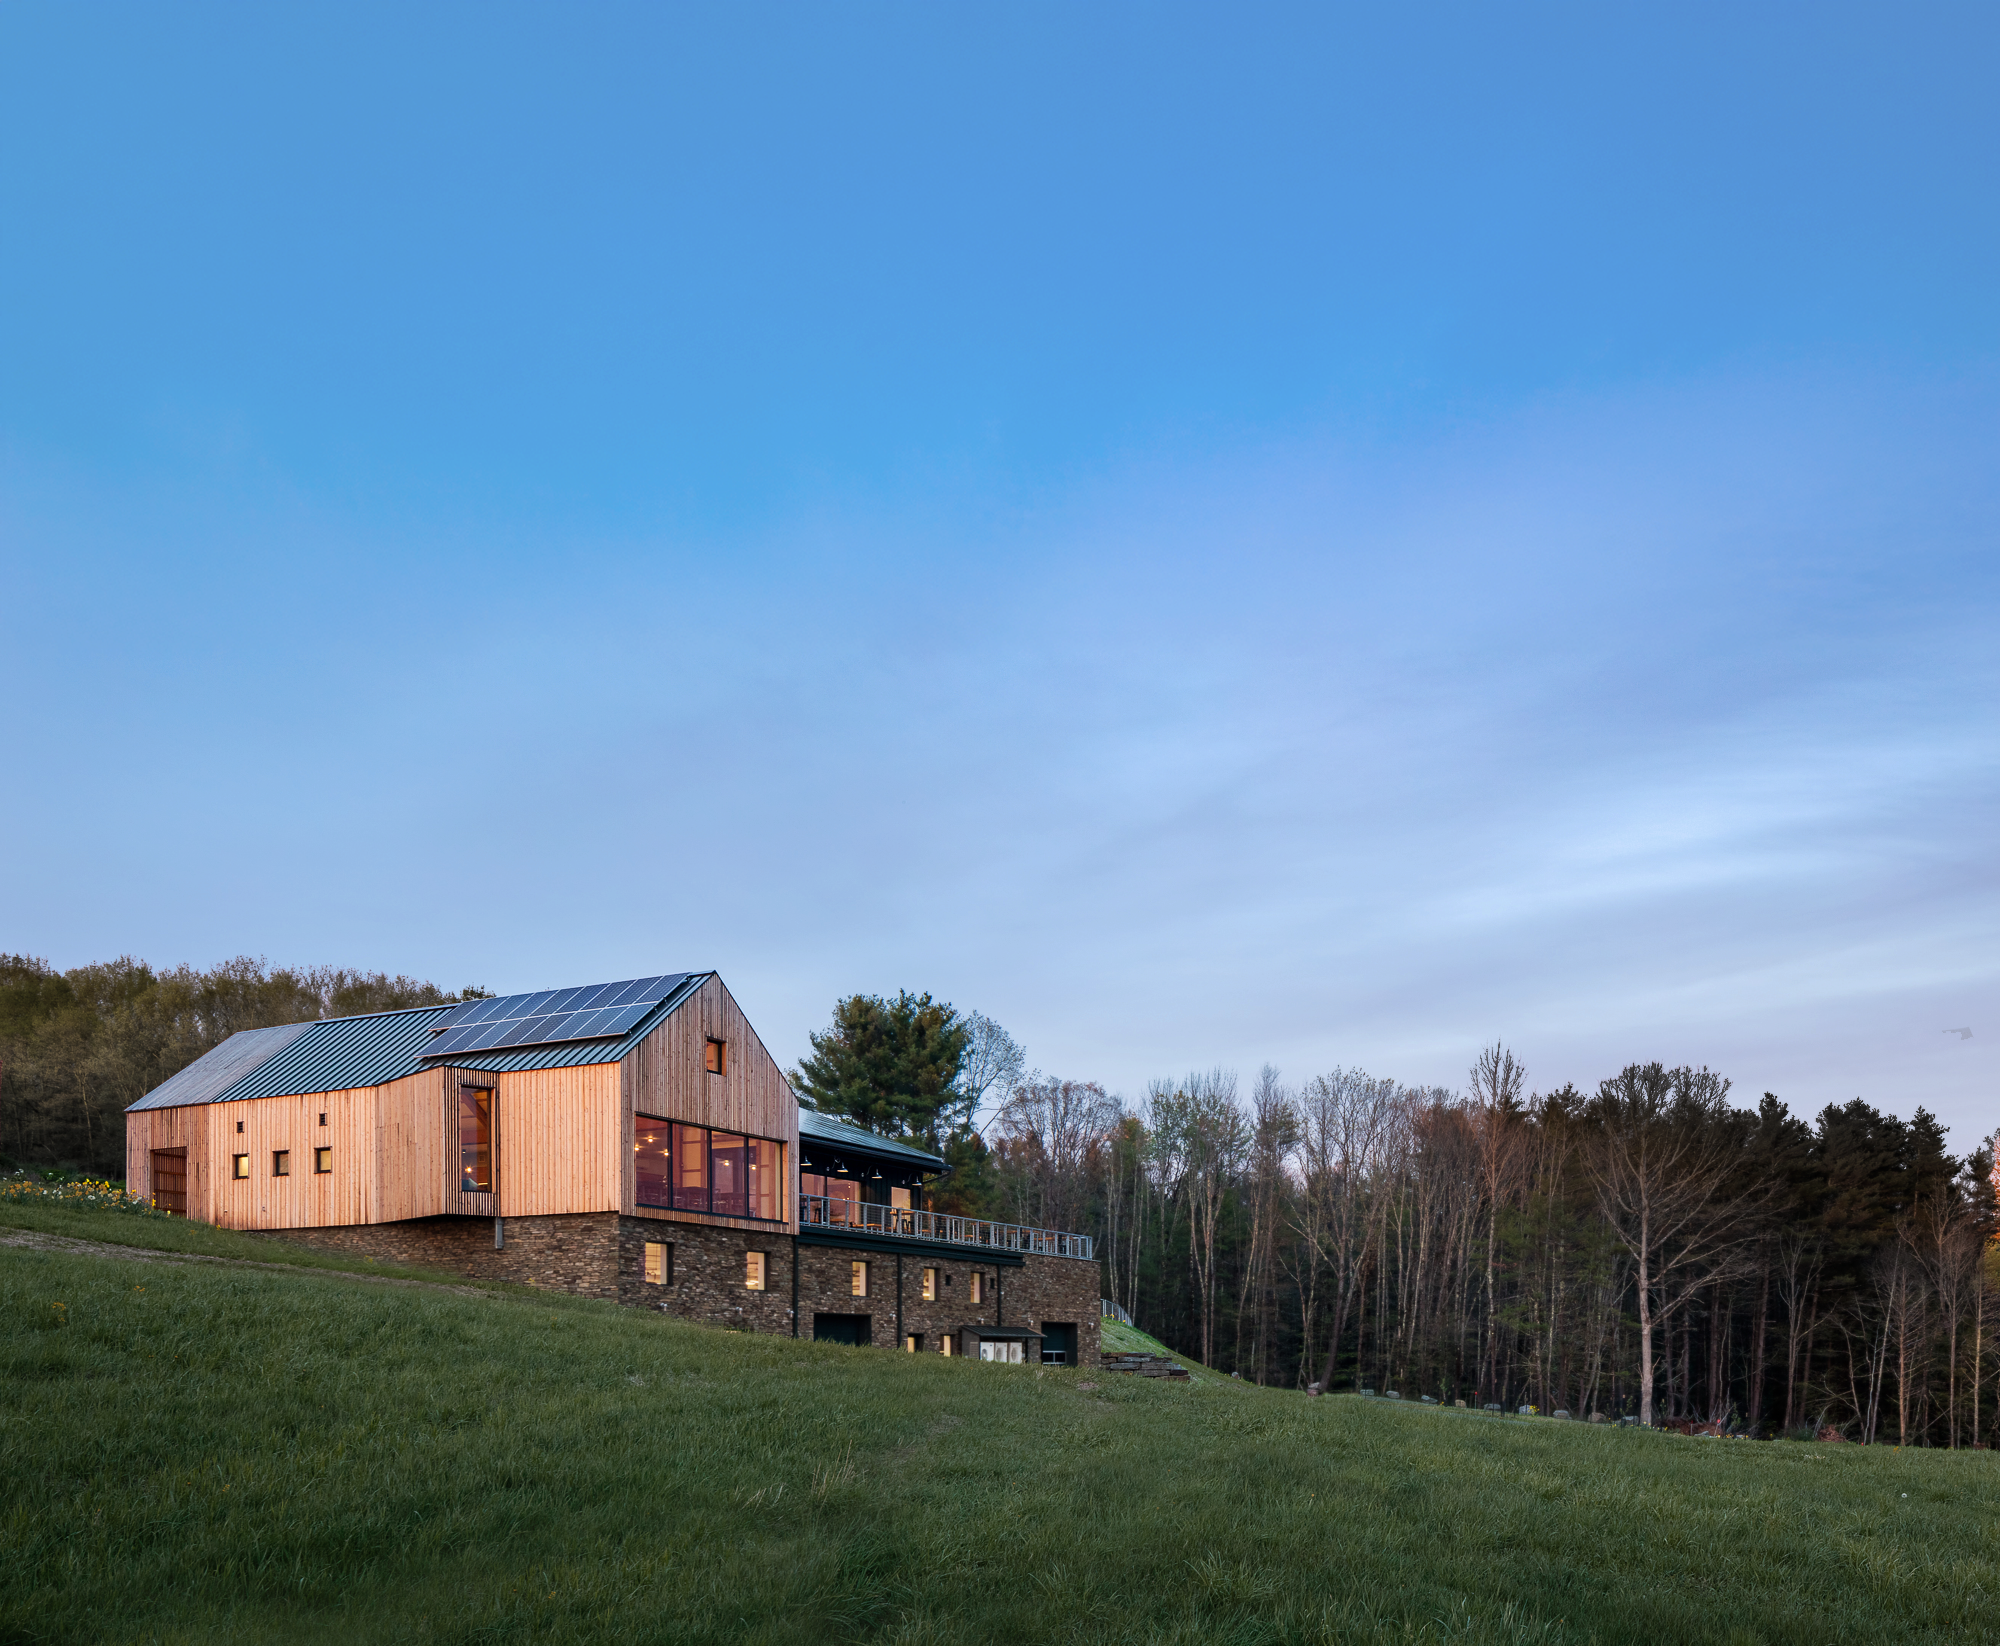
Our Seminary Hill Cidery is perhaps the project I am most proud of, partly because it earned distinction as the world’s first Passive House cidery. It always feels good to be the first to do something successfully. But this building also speaks to other things that are really important to me, such as the restorative nature of sustainable agriculture, and helping a struggling economy come back to vibrance with good jobs that reconnect the community with their heritage. I worked with legends of the organic apple movement in planning for the orchard, and multiple generations of locals as we cleared stones from the orchard, fortified soil, and planted seedlings. I learned a lot about the legacy of apple farming and the incredible diversity of heirloom varieties here (over 15,000), many which would be lost without the rebirth of this industry. The switch from a monoculture hayfield to a diversely planted organic orchard with co-planted beneficial plants brings back native pollinators, enriches the soil, and improves drought resistance.
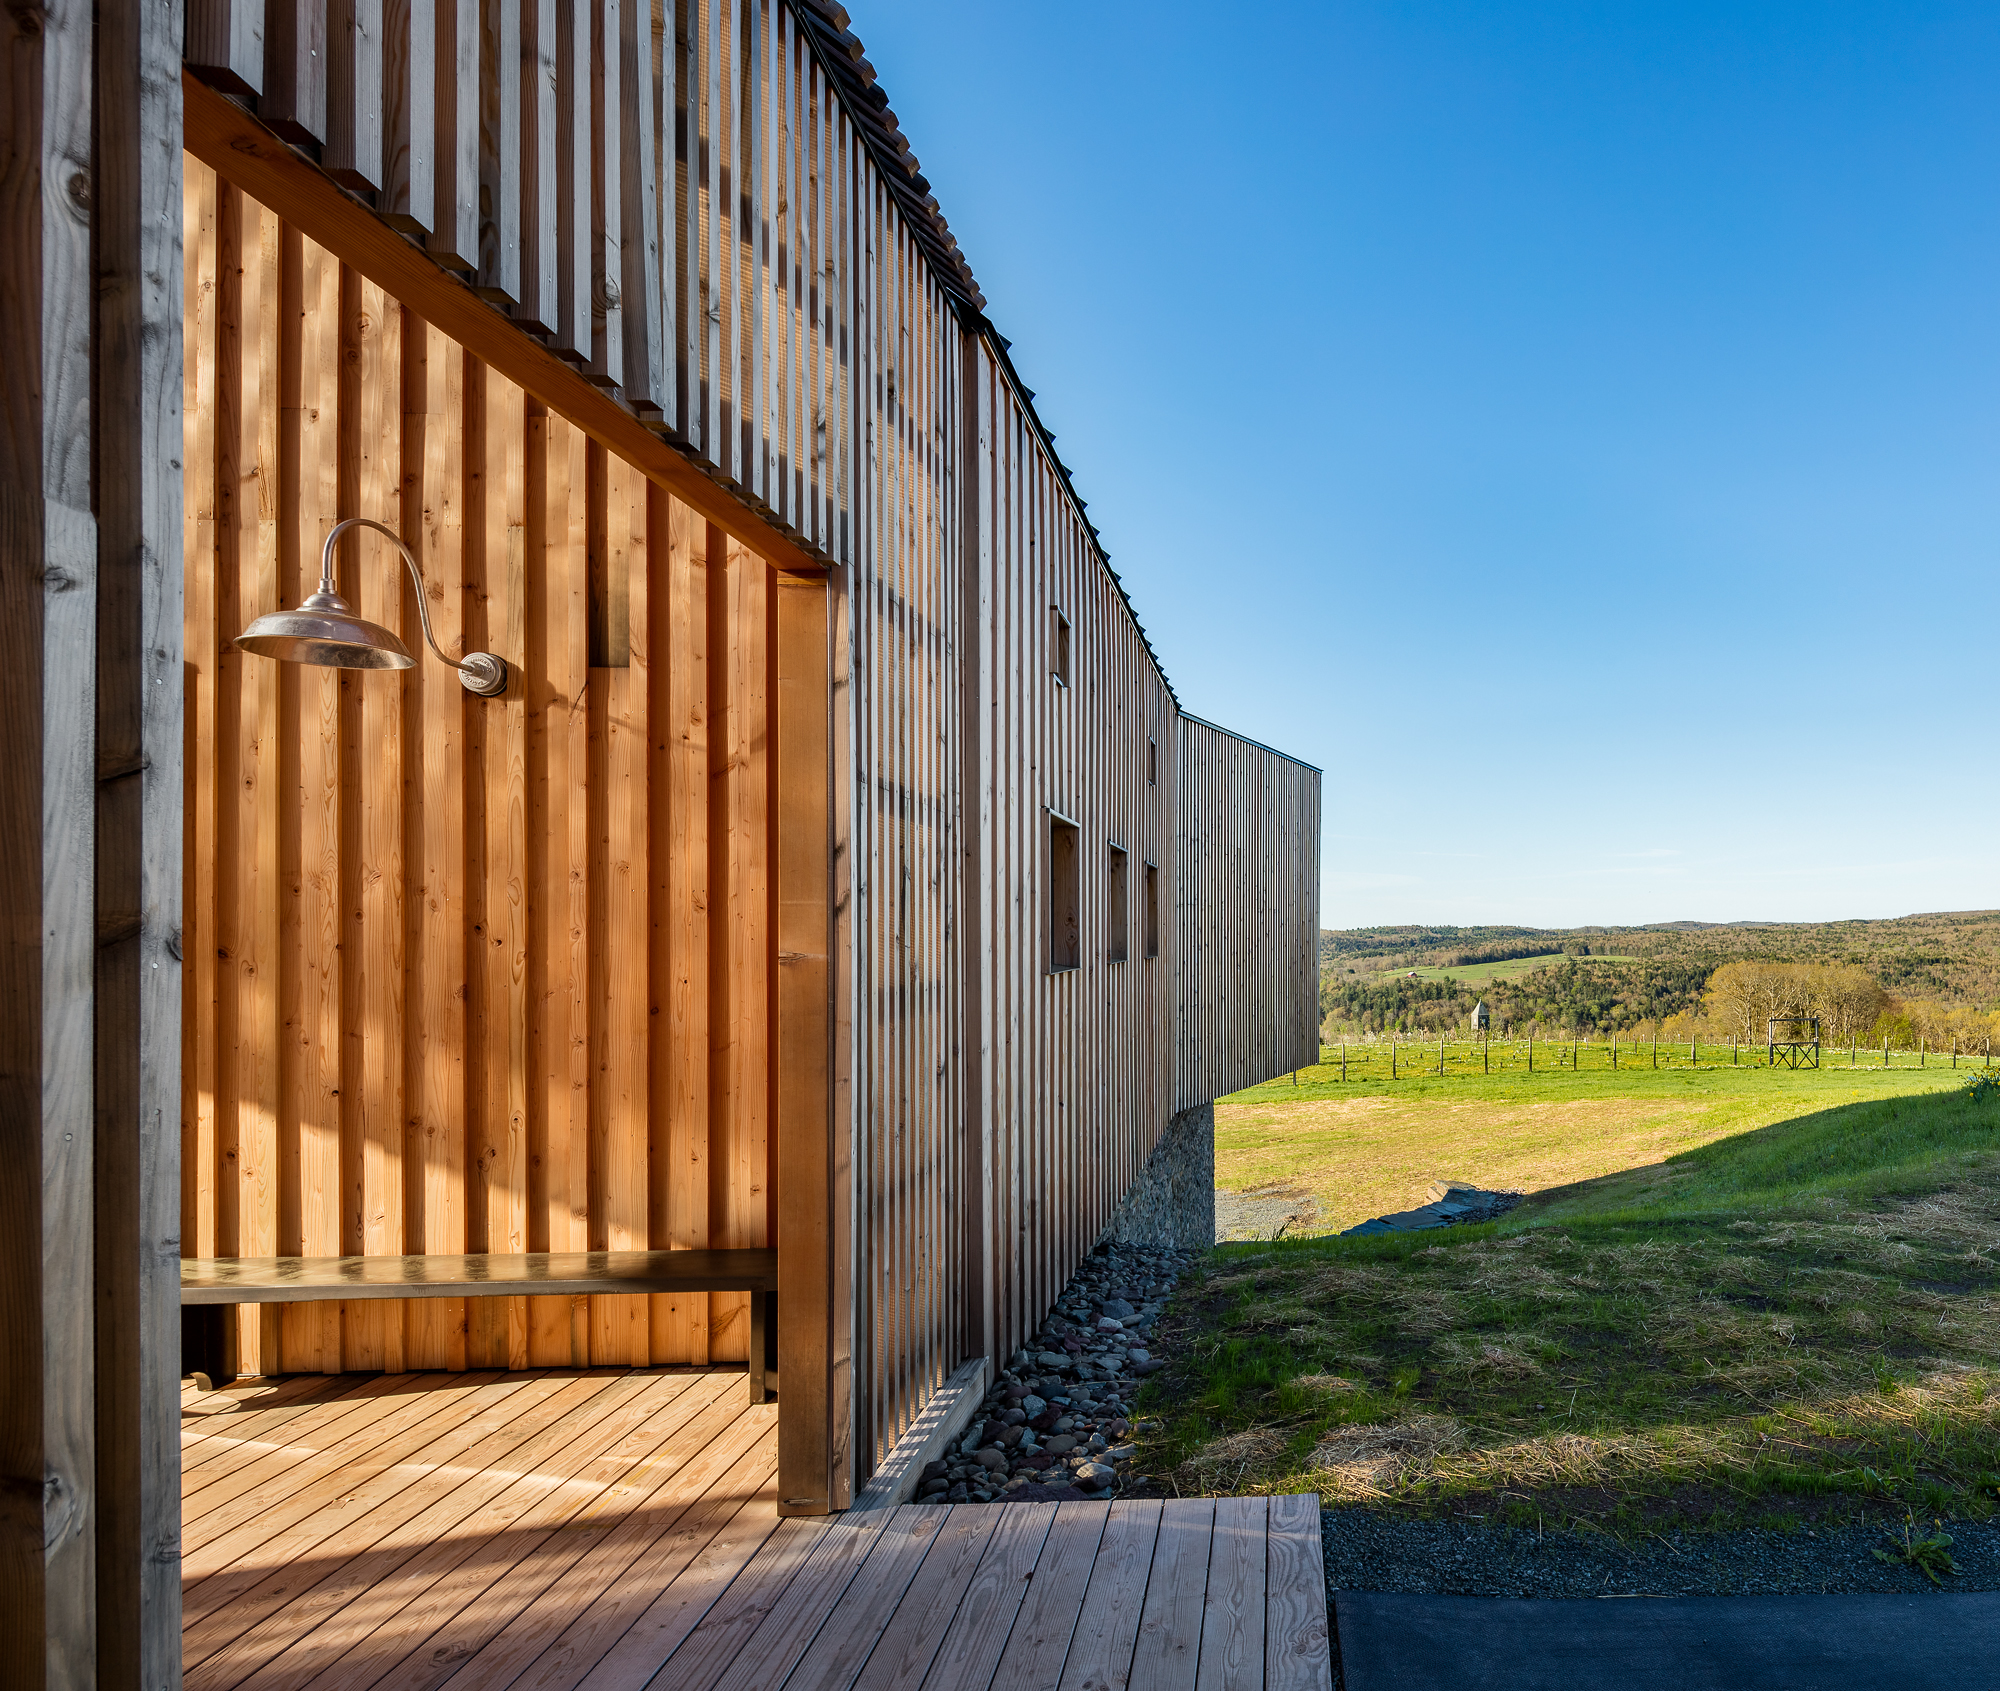
Design wise, the building nestles into the hillside in a way that is directly inspired by the historic bank barns of the Hudson Valley and Catskills, with the visitors’ entrance at the top and the cider production space accessed from below and adjacent to the orchards. The building intentionally screens the landscape as visitors arrive, with the incredible view of the Delaware River Valley opening up as they enter. When I was there with our photographer, a local produce farmer came in with a stack of waxed boxes. He set them down, straightened up, took a deep breath and said to himself “This never gets old,” and then proceeded to the kitchen with his delivery. He had no idea who I was, but it was the best compliment I could have ever received.
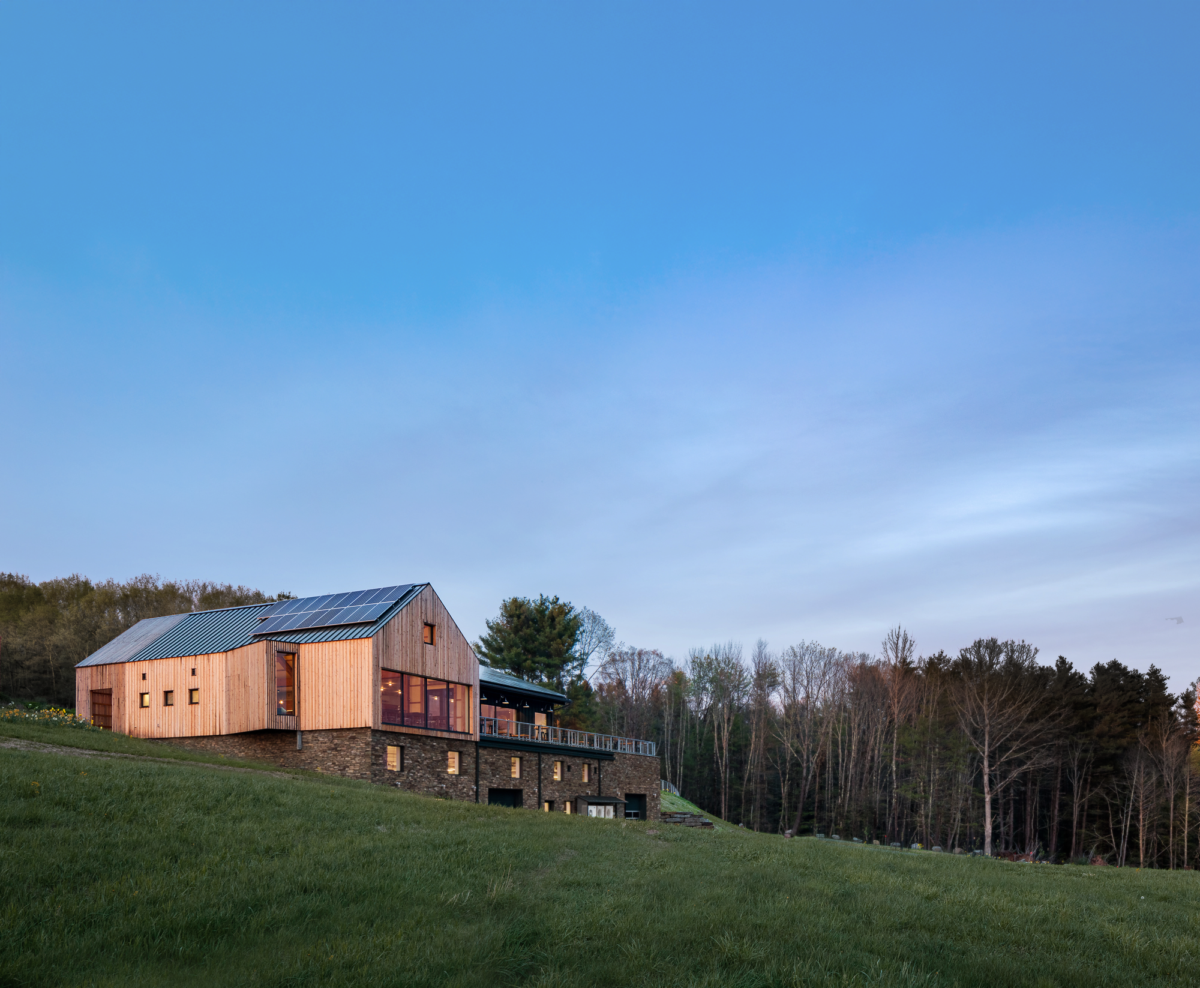
Seminary Hill Cidery (Image courtesy of River Architects, photographed by Brad Dickson)
In your opinion, what is the most significant challenge facing the design world today? How do you think designers should respond to it?
I think the biggest challenge facing designers today is the loss of identity we risk from the proliferation of social media. I think AI is going to accelerate this, and the unique vision and contributions of individuals stands to be lost.
I think the best way to confront this is to embrace it and get ahead of it. We encourage clients to bring a few images or inspirations to our early design meetings, and show them a curated selection of images we gather for their specific project. We use these like an eye exam— “is this better or worse for you”—and pare down the selection, rather than let things spin endlessly based on whatever pops up on their feed. Similarly, we use AI to speed up rendering time and research, but we know we can’t trust it. It is a very powerful tool that can get you into a lot of trouble if you are not careful.
What are you currently working on?
We are currently building one of our own designs through our separate construction management company, Sustainable Design Works. This is a single-family Passive House that is close by, and a great extension of our traditional involvement in the build process. We started the construction management company to build a few of our own projects each year as a diversification strategy and as a way to maintain a higher level of control. We have a great assortment of builders we regularly work with, but we ran into issues with being able to get the right crew for some important projects. Managing the construction of our own projects gives us the opportunity to gain a level of control that we normally wouldn’t have.
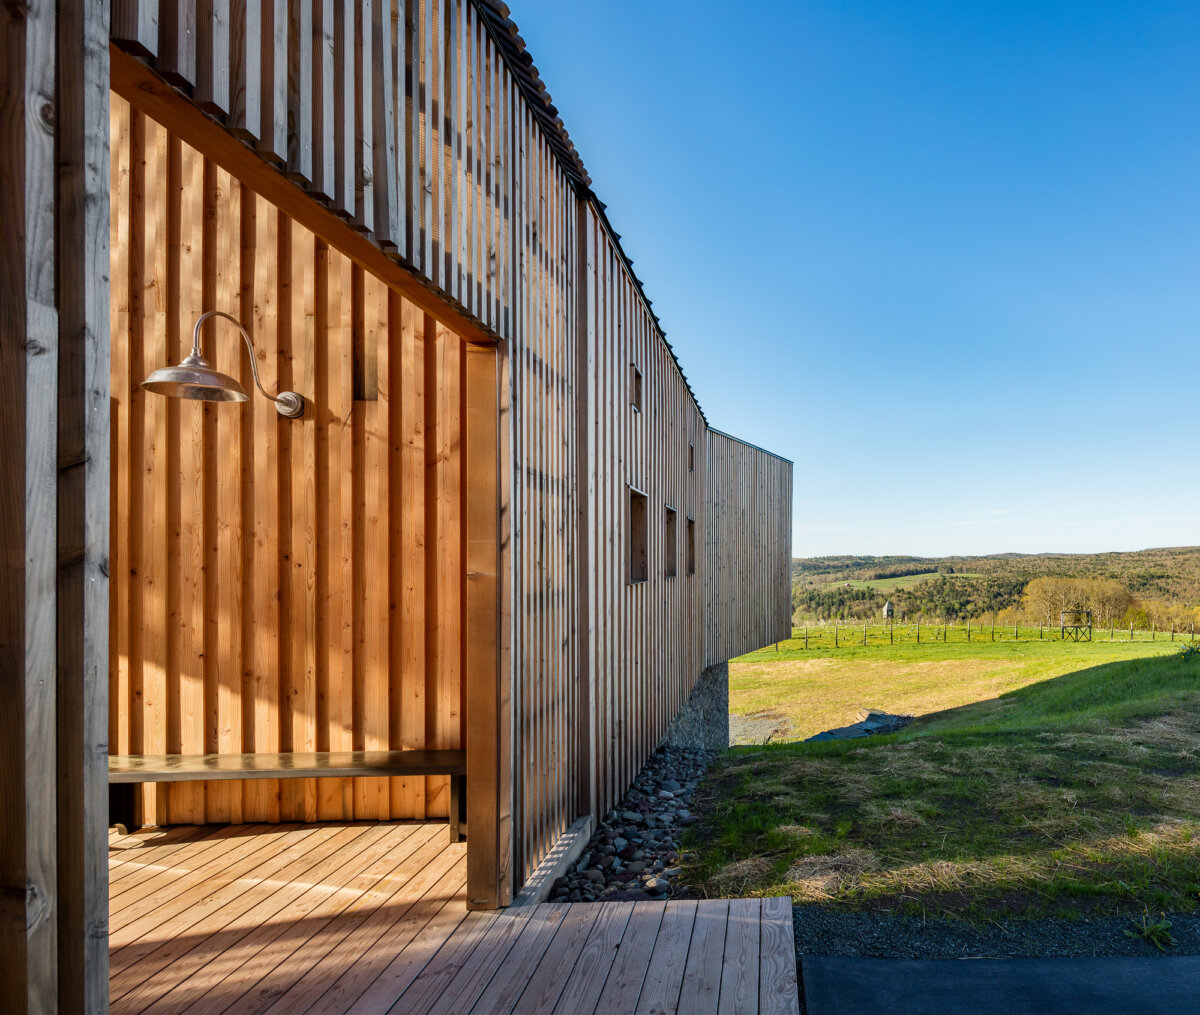
Seminary Hill Cidery (Image courtesy of River Architects, photographed by Brad Dickson)
What’s on the horizon for you? Any upcoming projects, events, or goals you’re particularly looking forward to?
I have a solo bagpipe competition I am a bit nervous about!
What’s a favorite movie, band, or song that has inspired or shaped your creative mind?
All things Madchester! My kids and I are actually heading to the UK with a stop in Manchester so they can experience the music scene that I find so incredibly creative. My music taste has rubbed off on them—even before writing this, I had the Stone Roses “I Wanna be Adored” playing a loop in my inner ear.
Visit River Architects’ Website >>>
Interested in learning about other designers?
SEE MORE DESIGNER PROFILES >>>