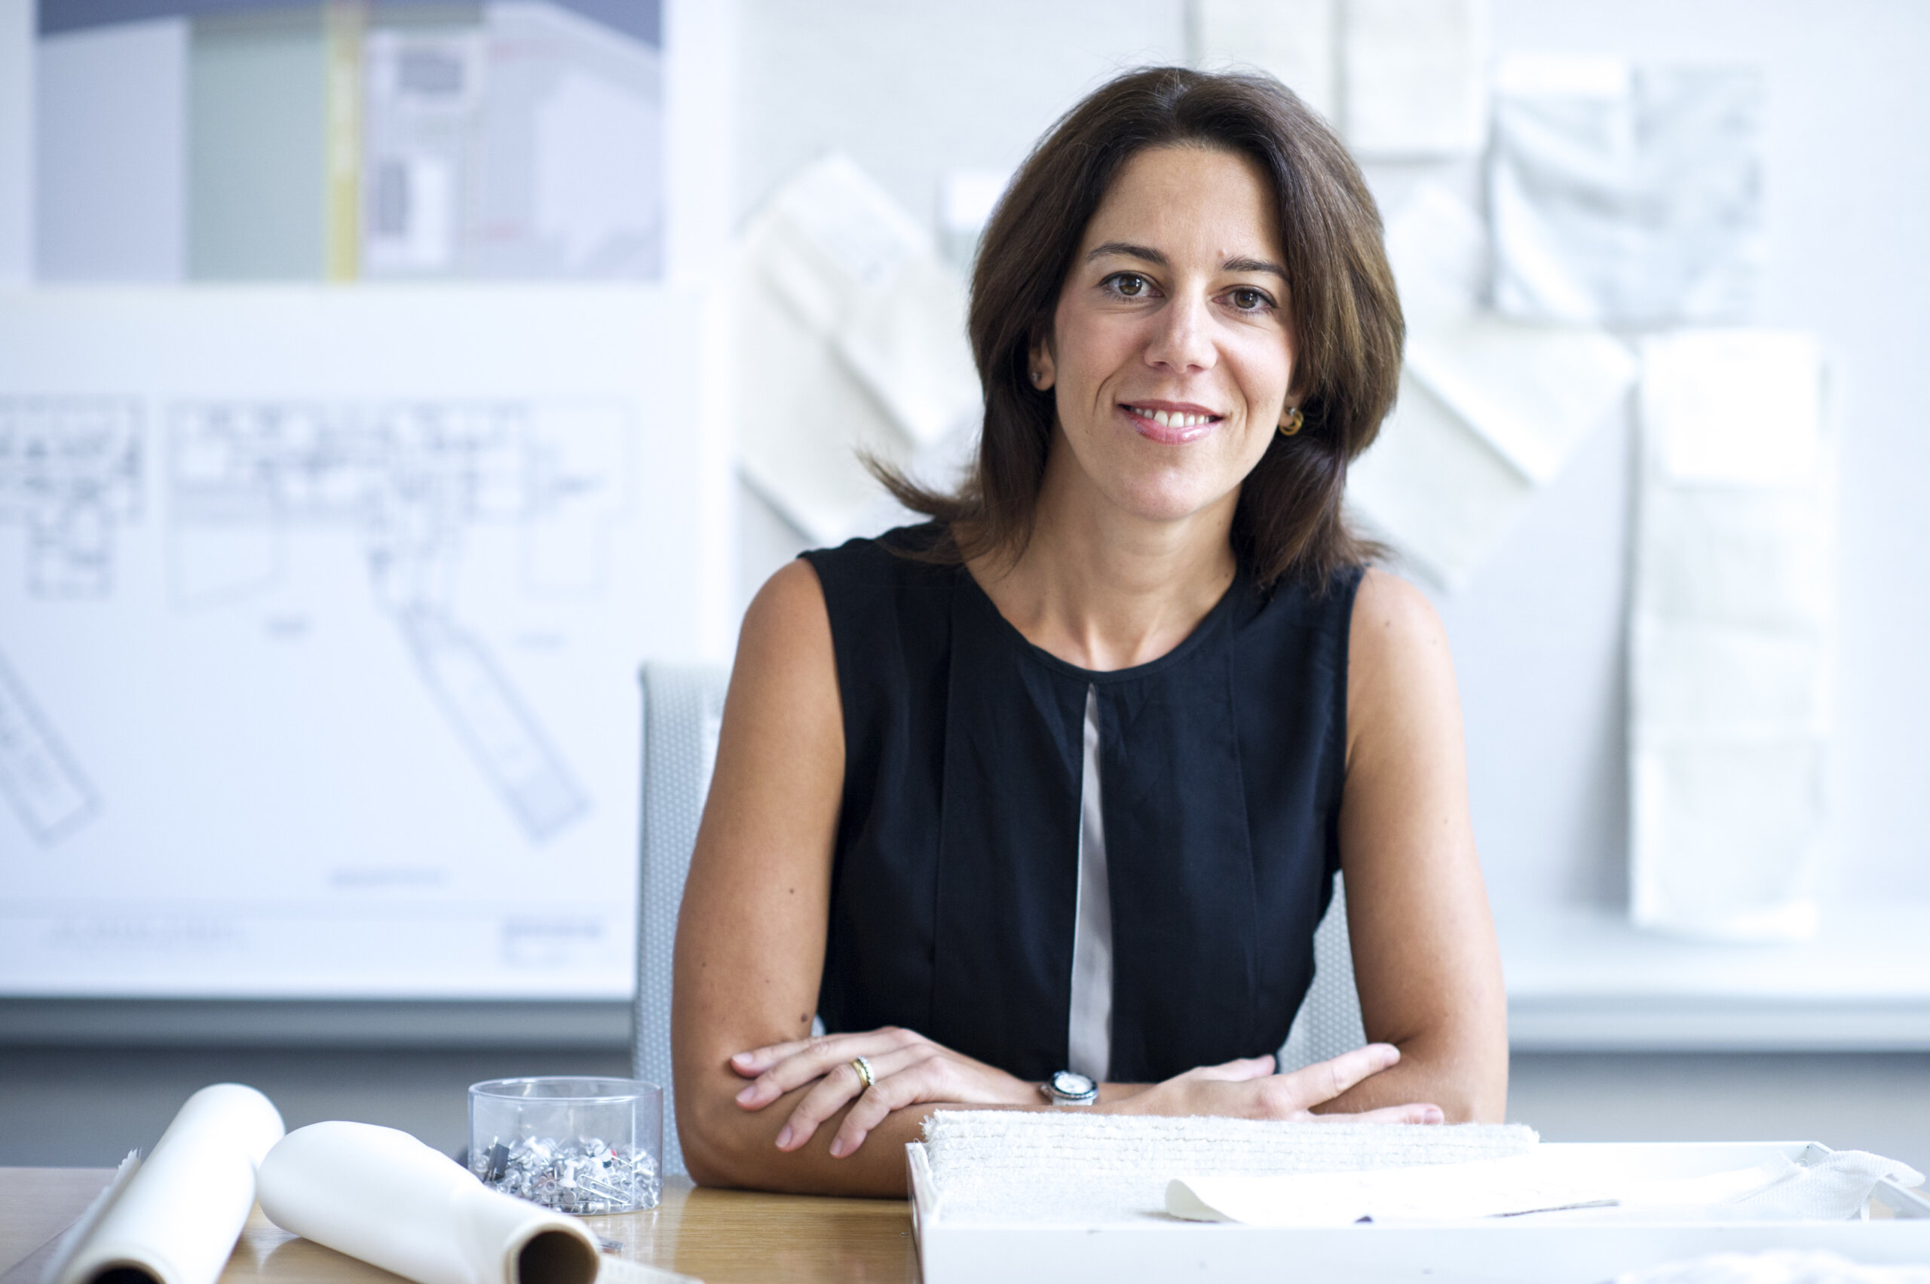
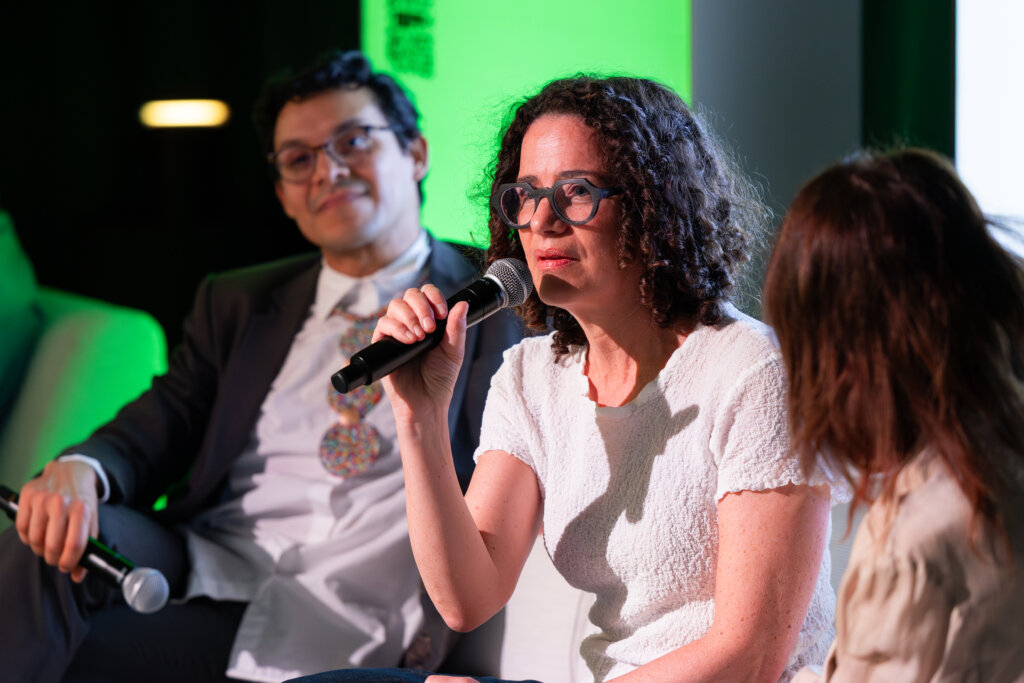
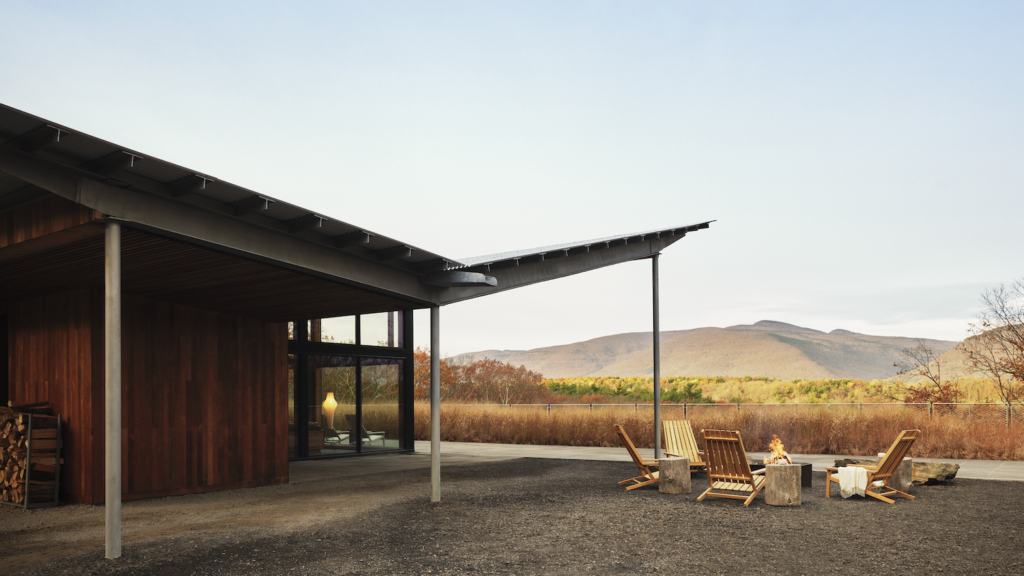
Ximena Rodriguez brings a rare blend of architectural rigor and business acumen to her role as director of interior design at CetraRuddy, the 140-plus-person architecture and interiors firm with projects spanning the globe. Born and raised in Argentina, where she studied architecture at the University of Buenos Aires before earning a graduate degree in management from the University of Palermo, Rodriguez traces her passion for design back to childhood visits to her father’s construction sites. That early fascination with buildings taking shape has grown into a career-defining philosophy centered on creating spaces that feel like home, whether she’s designing a condo tower, a museum or a private lakefront retreat. Below, she shares how her New York City life shapes her creative process, the projects she’s most proud of and where CetraRuddy is headed next.
(Image above courtesy of Cetra Ruddy Architects)
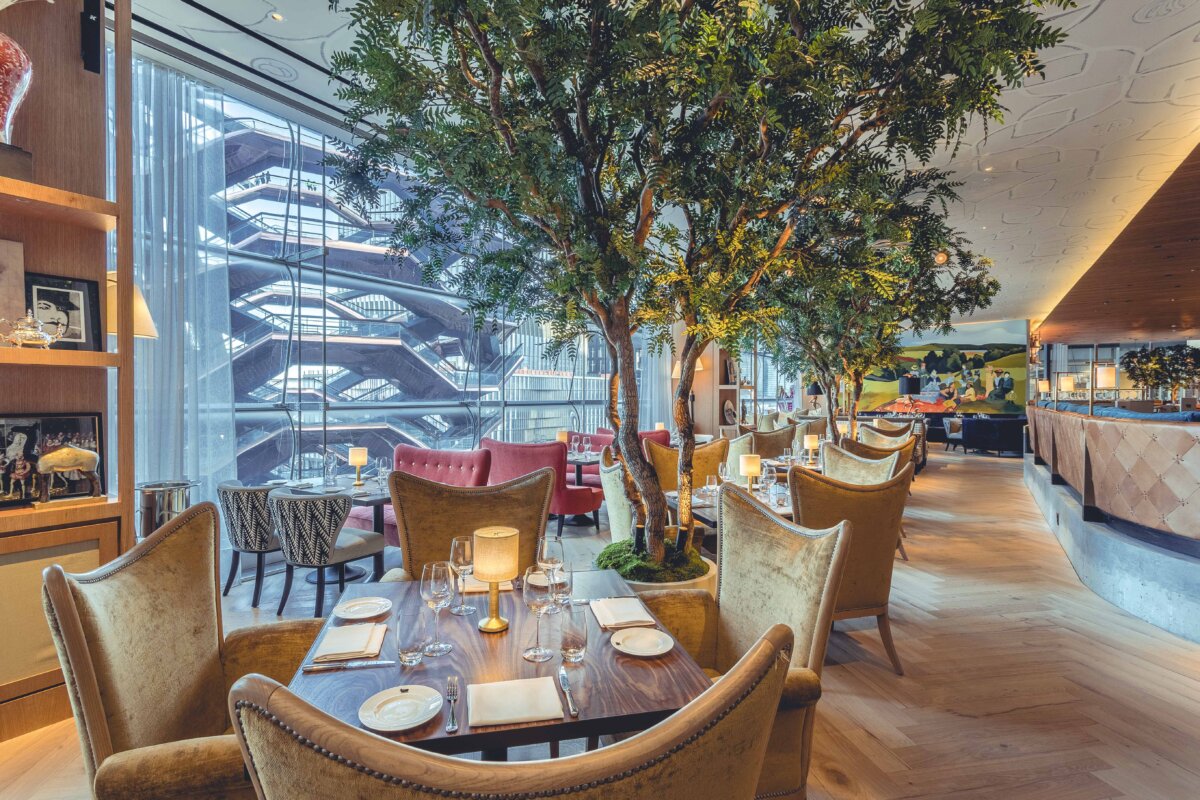
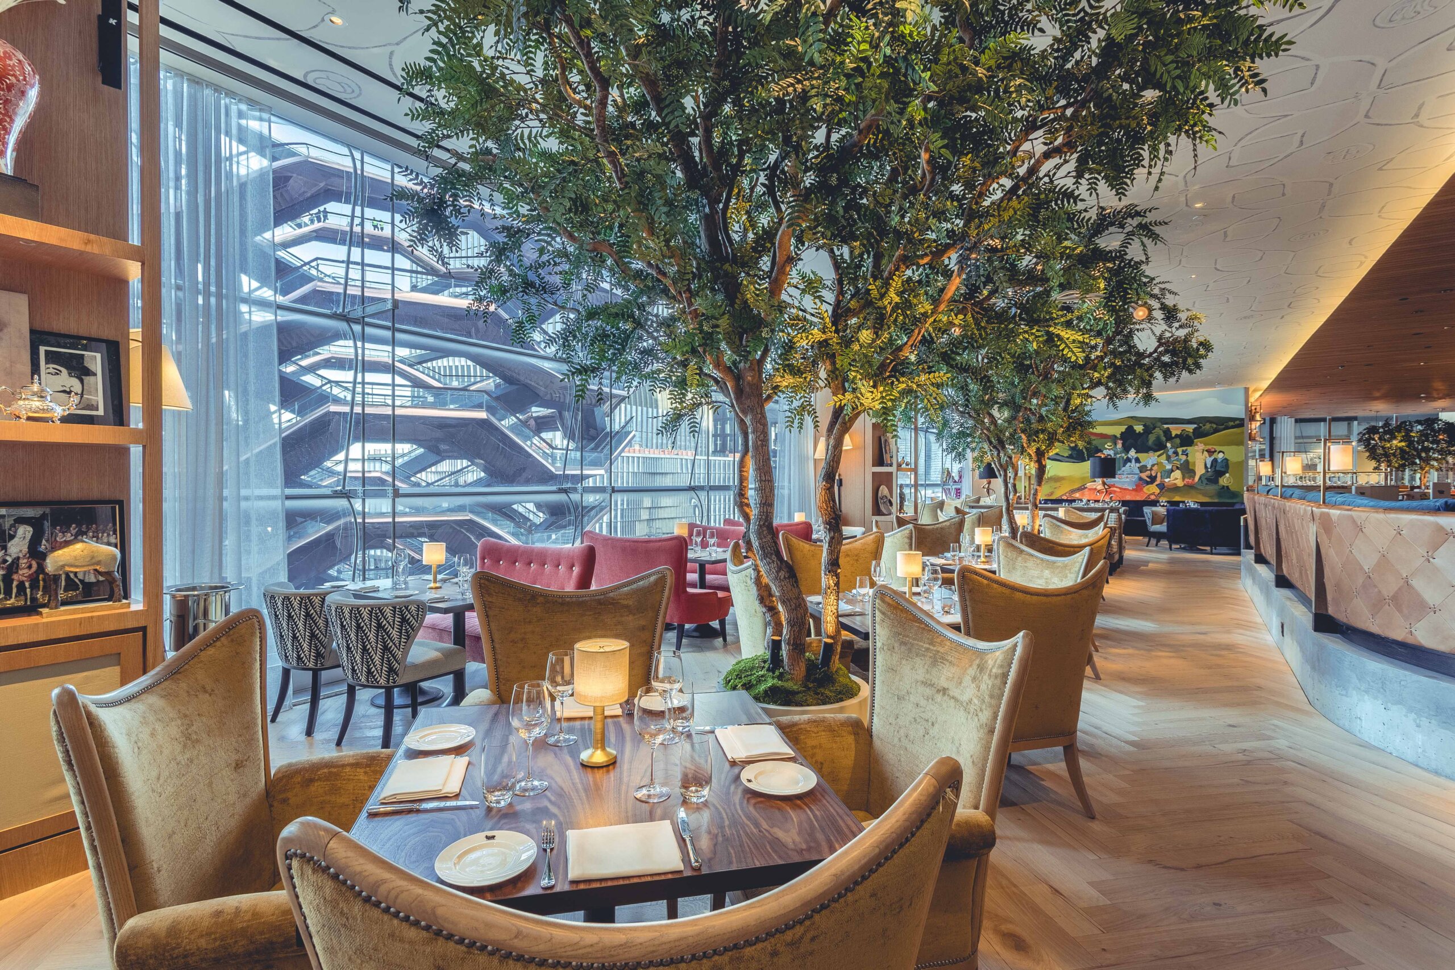
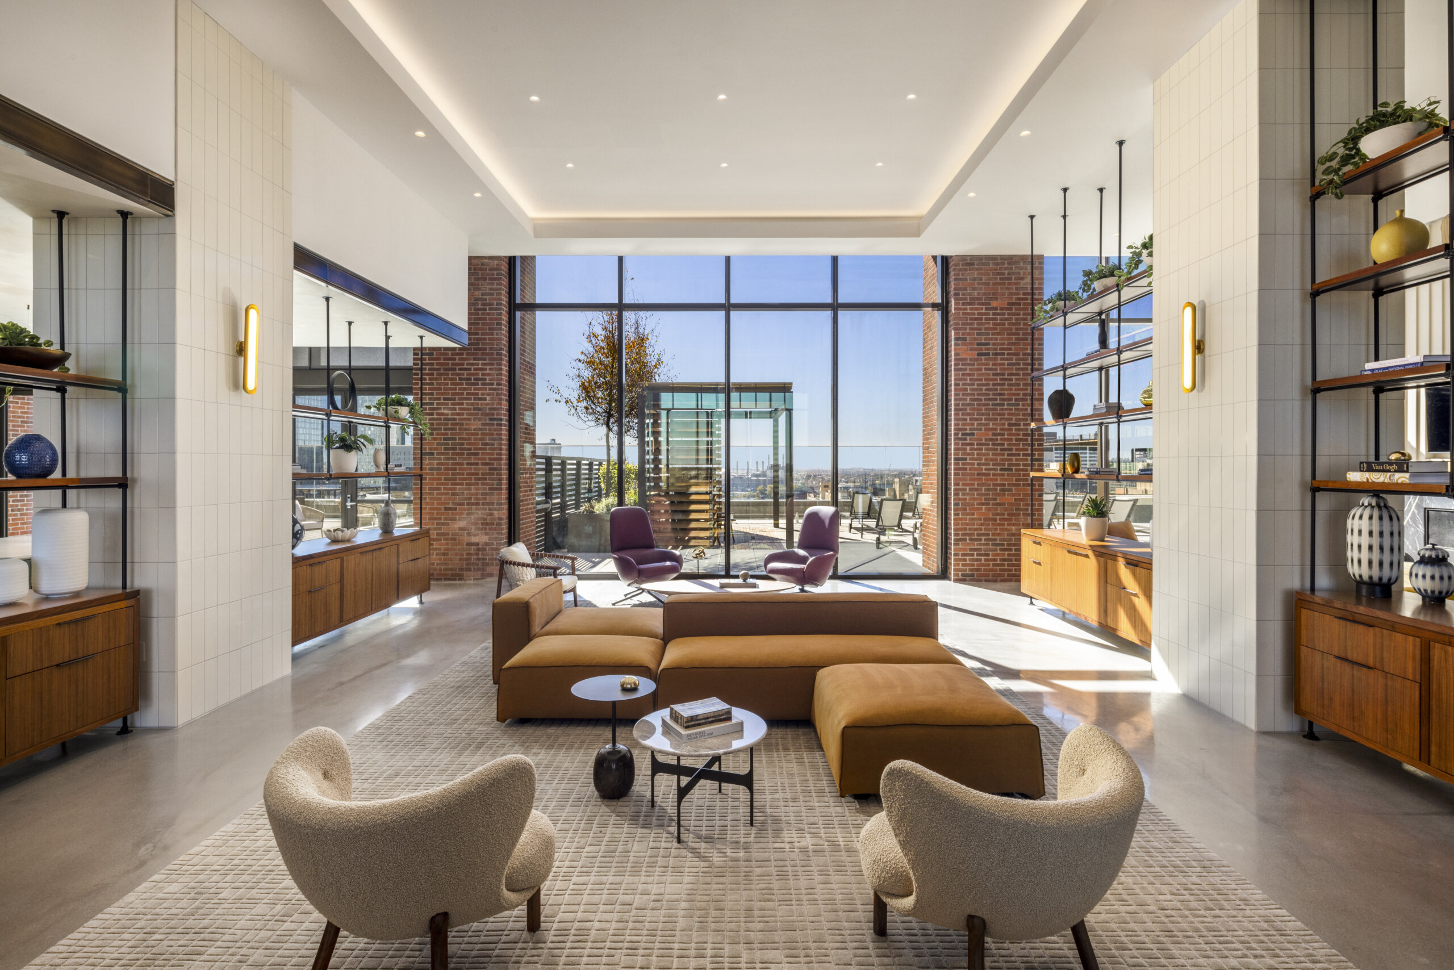
Queensyard (Image courtesy of CetraRuddy Architects, photographed by Will Stanley)
Interview with Ximena Rodriguez
Where and what did you study?
I’m originally from Argentina and studied architecture at the University of Buenos Aires; I also have a graduate degree in management from the University of Palermo. Being able to understand and appreciate the more strategic side of the design profession has been an asset throughout my career. Design is an art and a science, but it’s also a business, and I think it’s crucial for us as design professionals to feel comfortable and confident in that mode. I also believe cultivating a more holistic outlook within this profession has helped me get to where I am today as director of interior design at a 140-plus-person architecture and interiors firm working around the globe.
Was there a specific turning point or experience when you realised that design was your true calling?
It’s hard to pinpoint a specific moment that pulled me into the design field, but I’ve always felt a connection to this world. I’ve been around buildings from a very young age. My father managed a construction company, and as a child I would tag along as he visited different building sites. All of the crew members knew me, and I loved walking around, talking to everyone and watching the work happen — I was always especially excited to see the concrete being poured! Witnessing construction happen in real time was captivating: as a child, there is something almost magical about a building springing from the ground before your eyes. And because my father’s company primarily built apartments, I became drawn to residential design in particular and the question of how people live and make spaces their own.
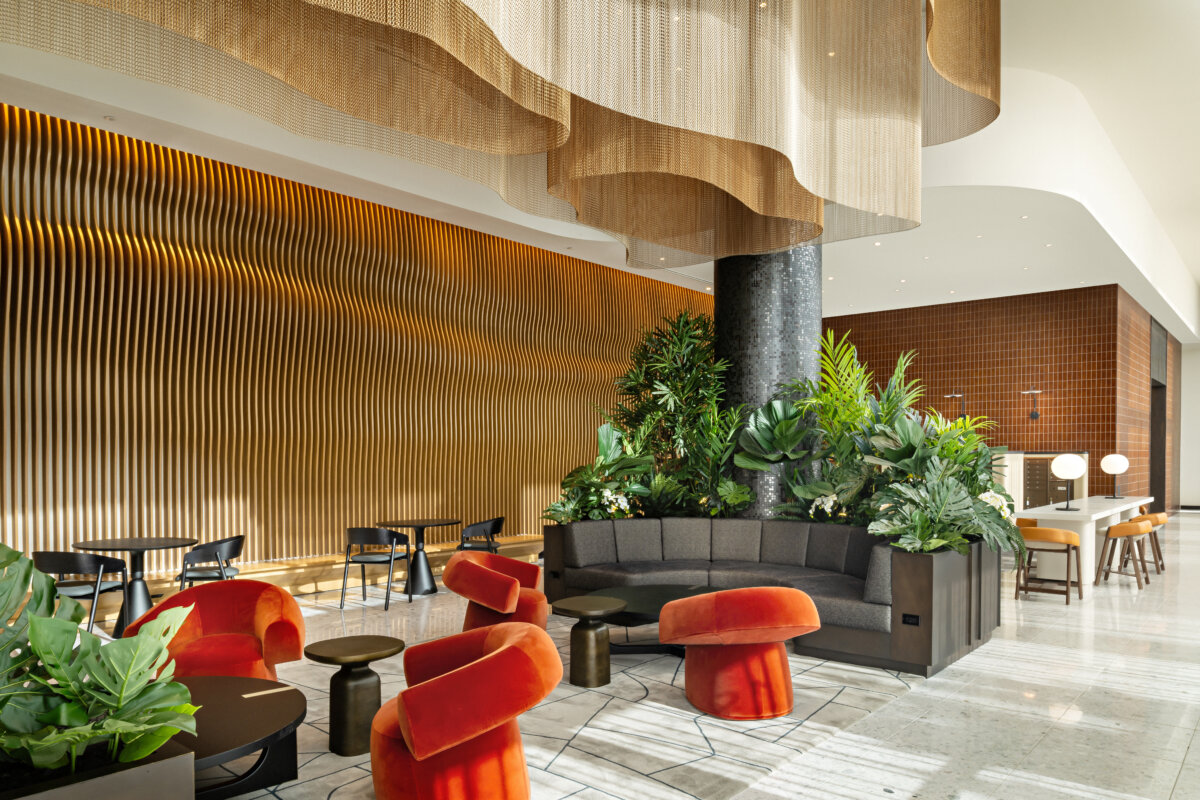
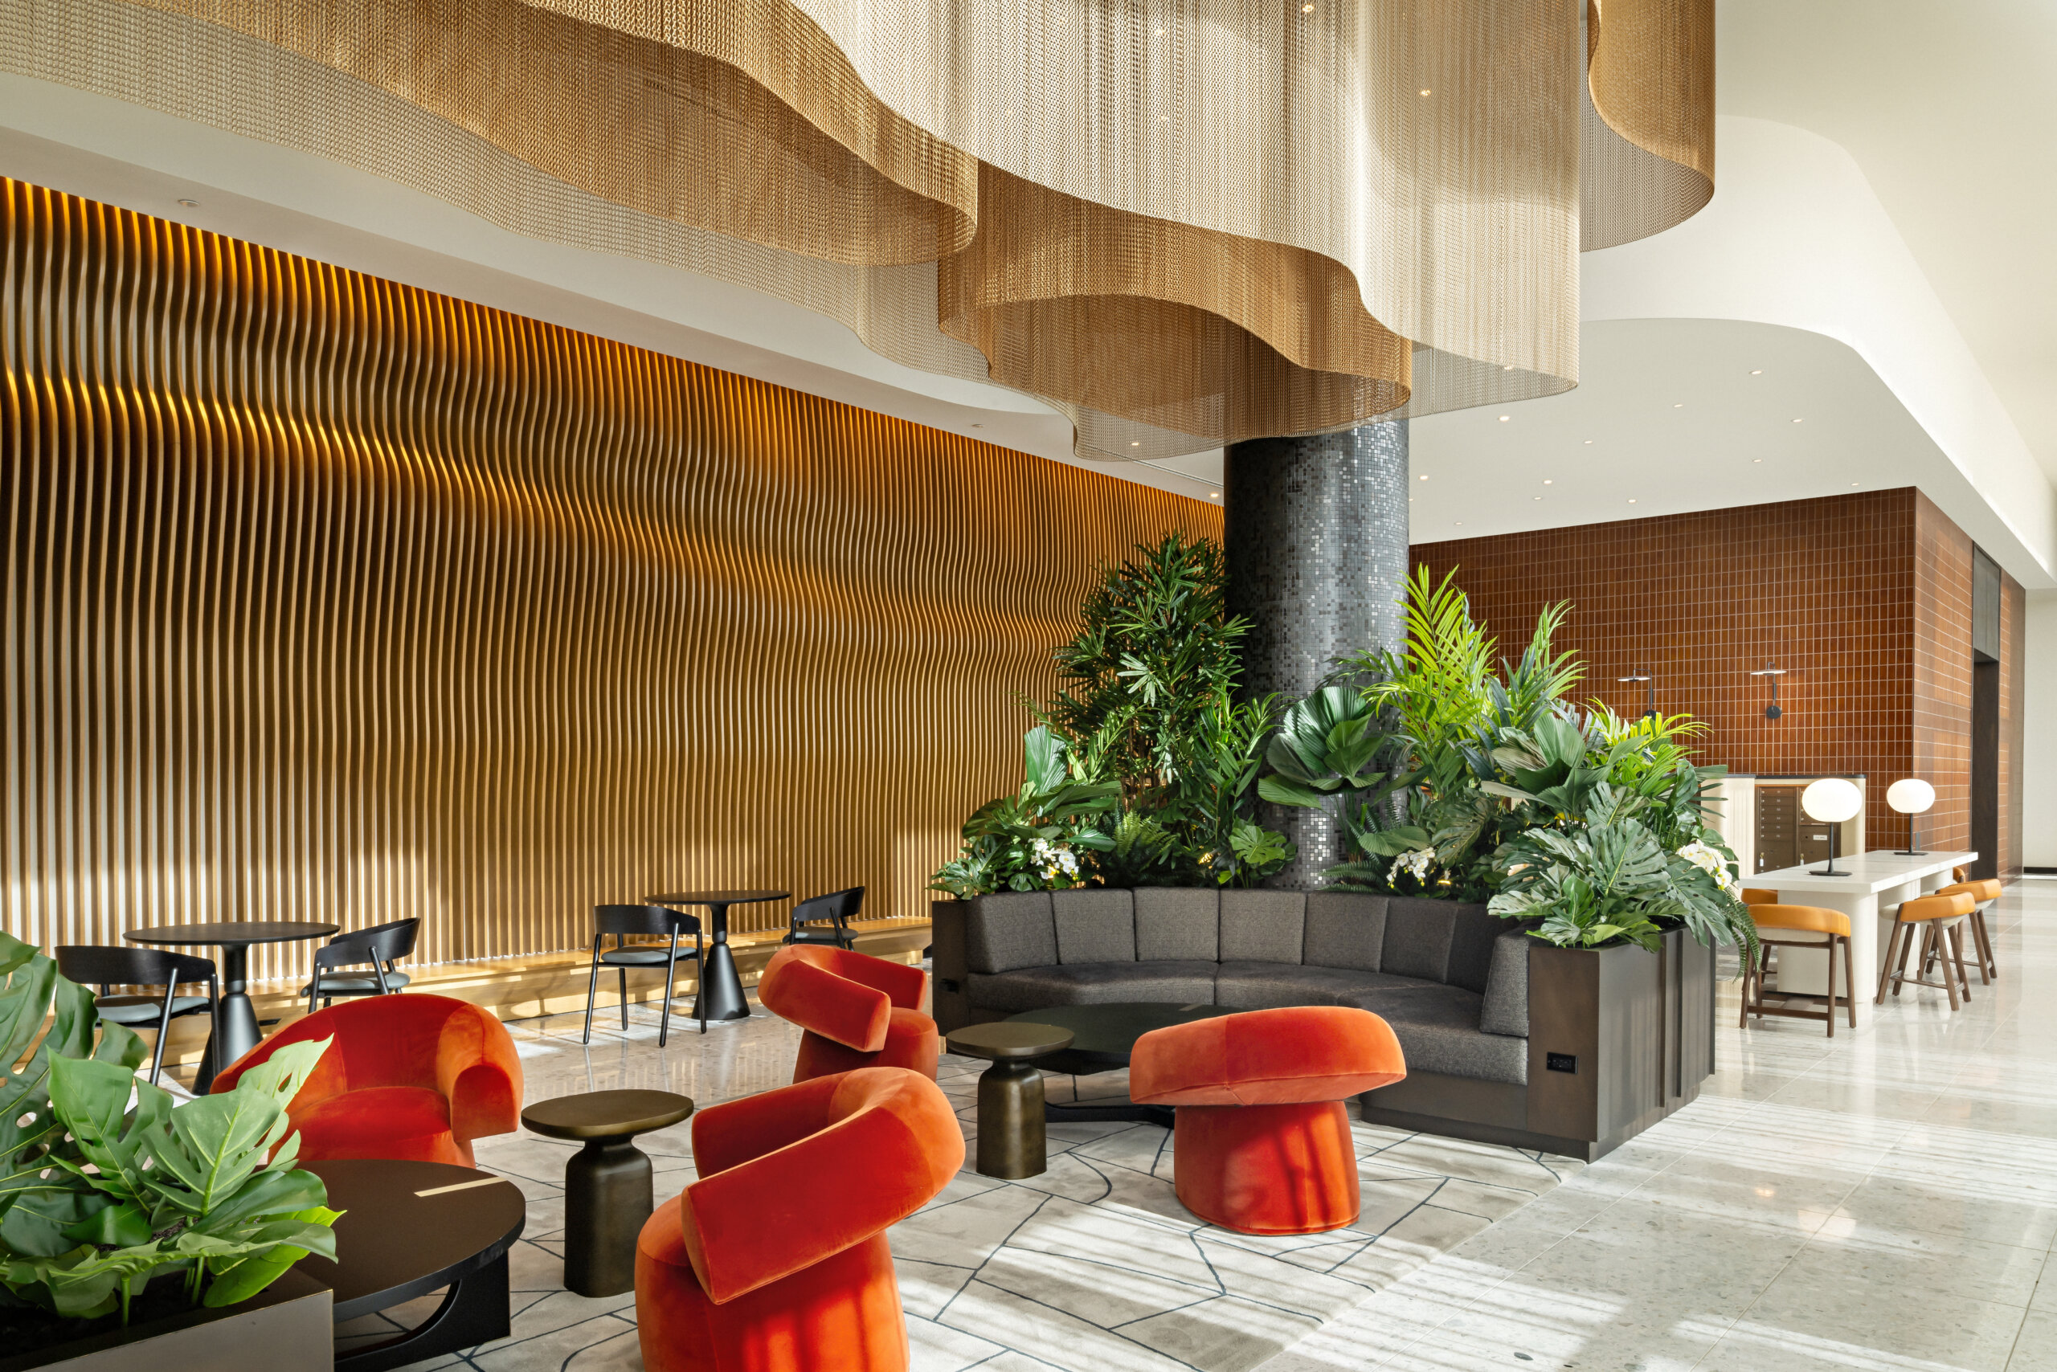
South Miami (Image courtesy of CetraRuddy Architects, photographed by Camille Maren)
How would you describe your design philosophy? Has it evolved over time?
I would describe my personal design philosophy as rooted in a desire to create spaces that enrich people’s daily lives, and I think all of my colleagues at CetraRuddy share that desire. As a firm, we are very interested in human psychology: understanding how people think and feel, how they live and what they want from their environment, and then taking this awareness and crafting spaces that not only respond to these needs but also anticipate how they might evolve over time. We often say that no matter what kind of project we’re designing — a condo tower or a restaurant, school, museum, place of worship, or an office building — our philosophy is always about creating a sense of “home,” and I think that’s a perfect encapsulation. We want every space we craft to help people live their lives to the fullest.
Tell us a bit about where you live: How long have you been there, and how does your environment shape your creative process?
I love New York, and I’ve been here for many years. I actually live in Forest Hills, which is a historic residential enclave in Queens. It’s very green and offers a great feeling of being connected to nature in the city, so even though my commute is about 40 minutes on the subway to my office in Lower Manhattan, being in Forest Hills is like a little escape. I also have a place upstate that allows me to be in nature even more directly. Going there on the weekend helps me even more fully relax and recharge, so I can really activate my creative processes during the week. Connection to the natural world is very important to me, and that outlook is one of the reasons I’ve been such a longstanding advocate for biophilic design. I enjoy trying to bring that experience of nature into every project, from how we design our facades to maximize natural light across the course of the day, to the materials we specify in every interior.
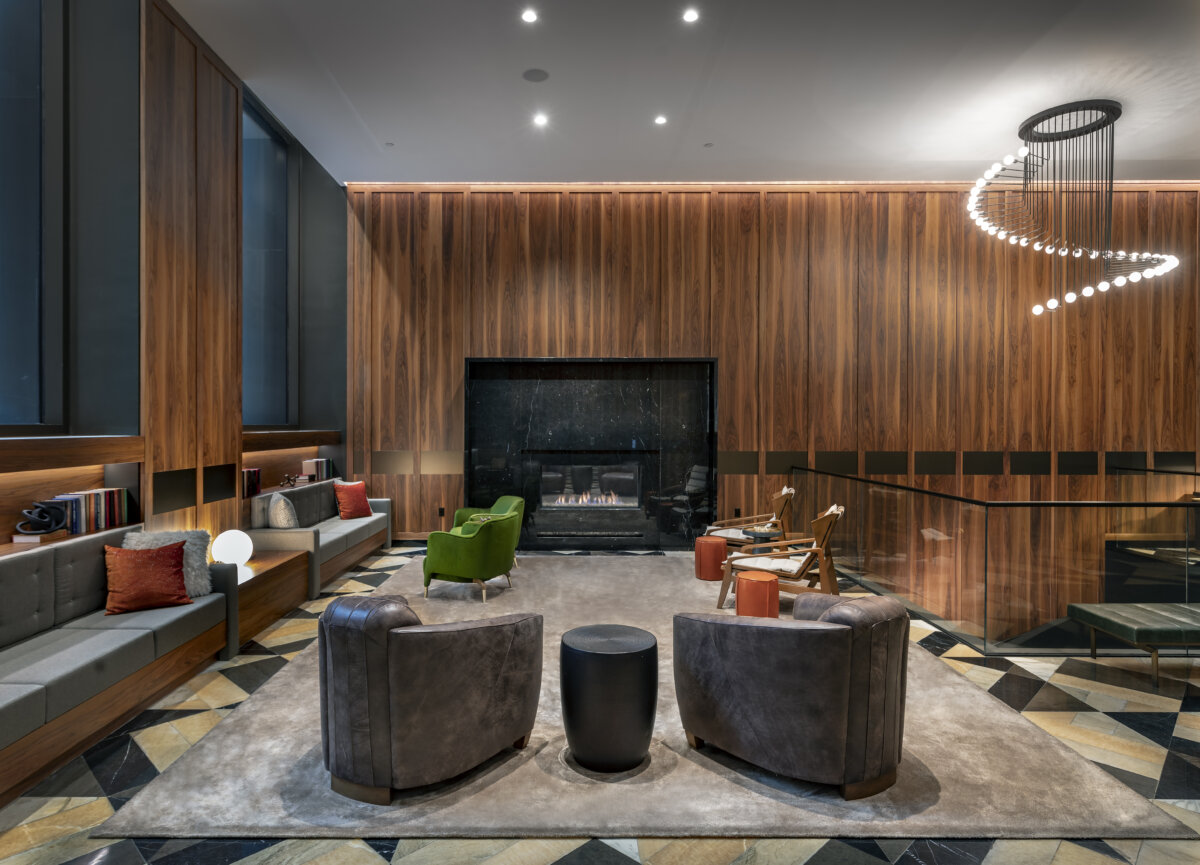
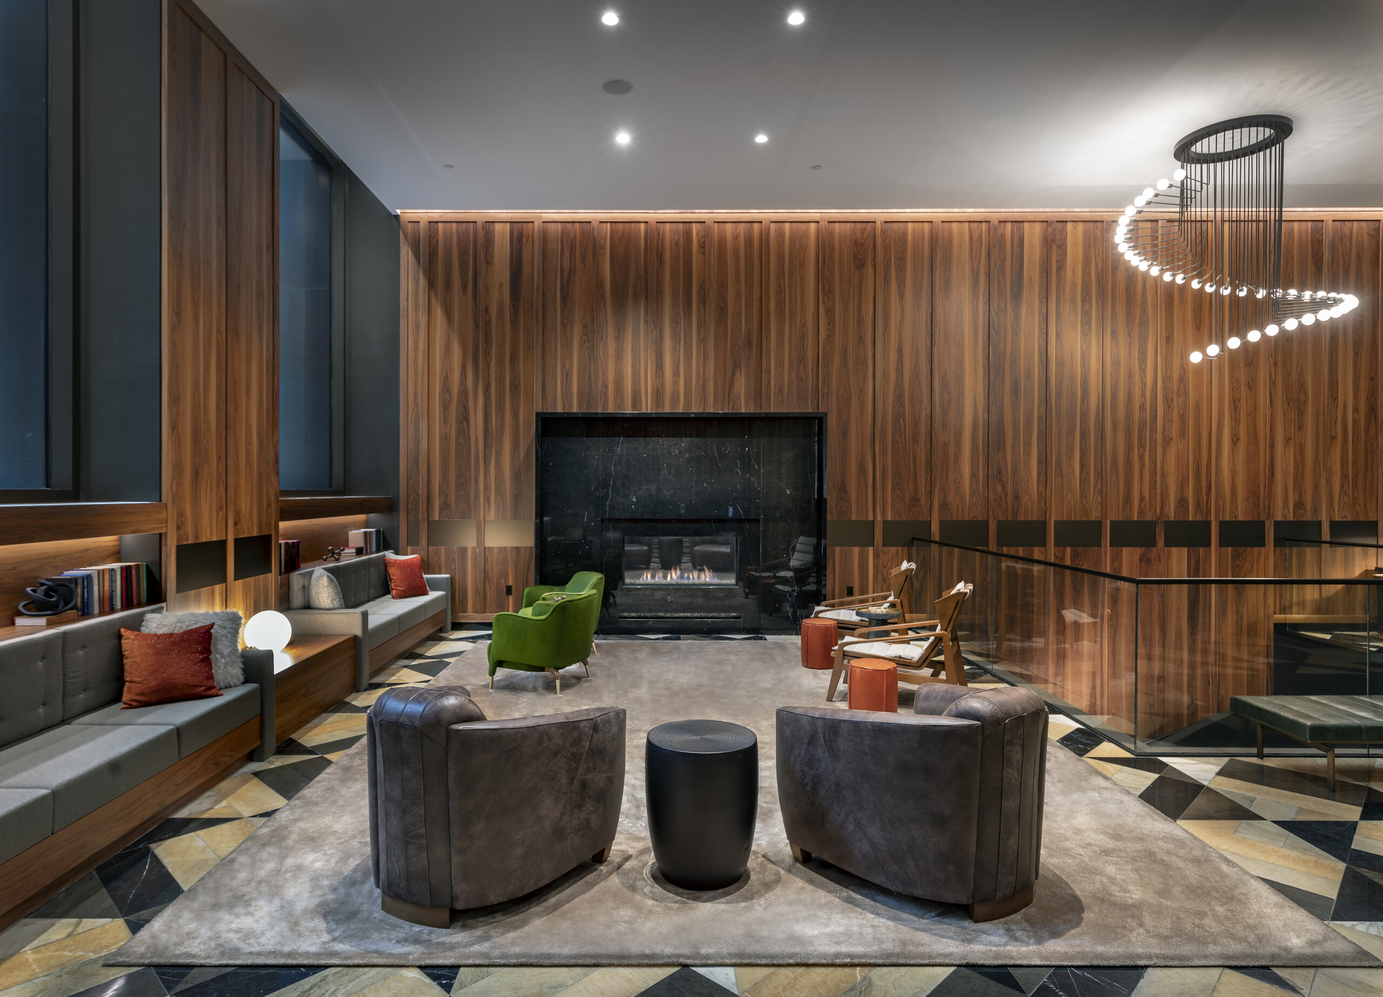
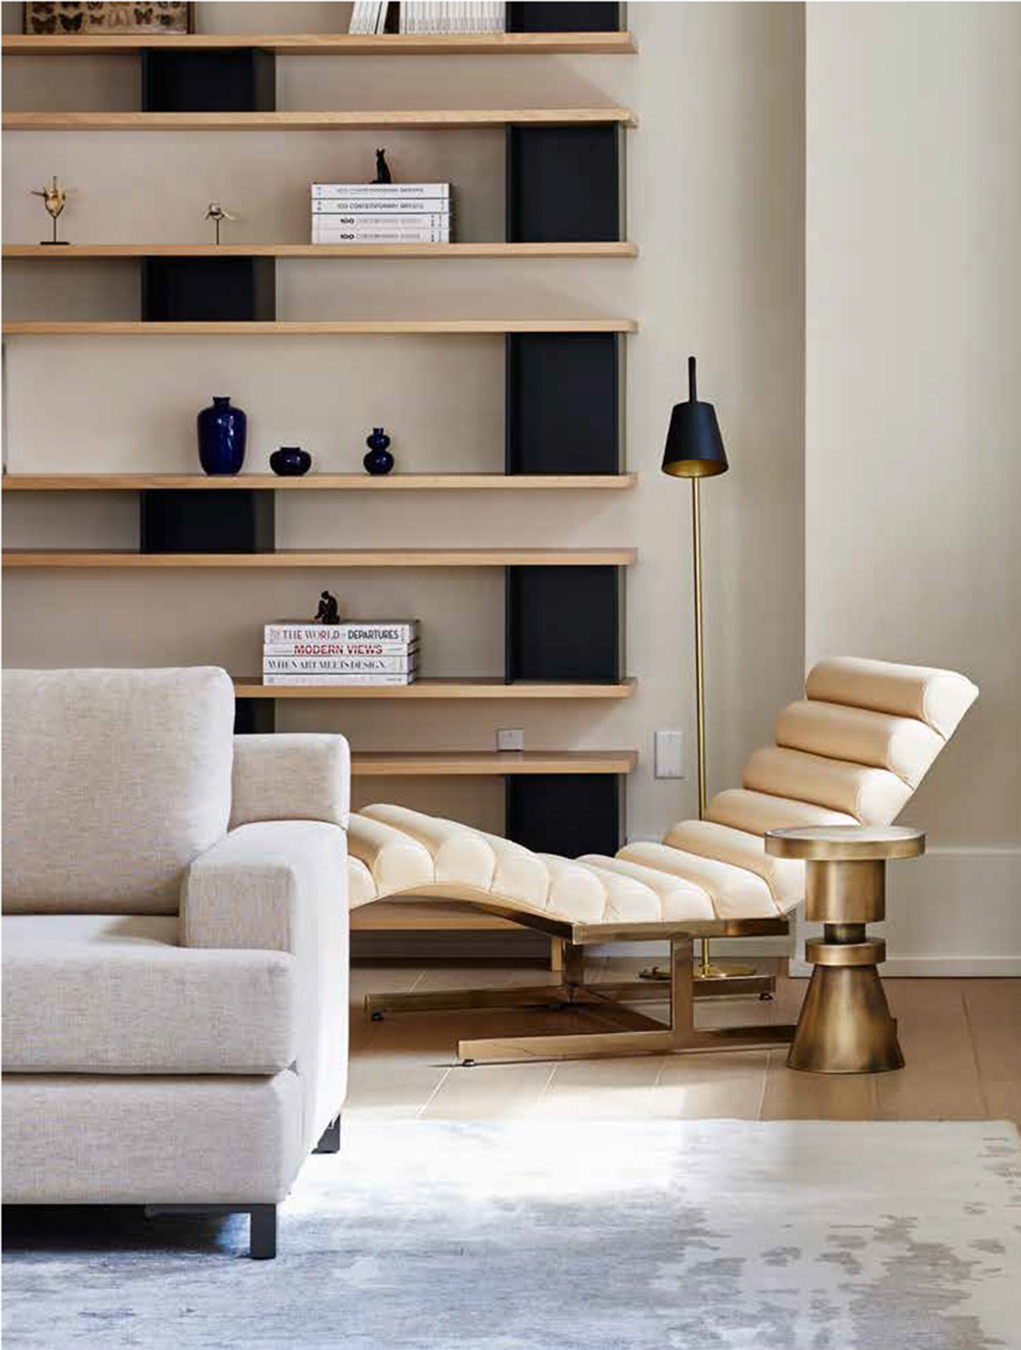
Rose Hill (Image courtesy of CetraRuddy Architects, photographed by David Sundberg)
Which of your projects are you most proud of, and what makes them stand out for you?
It’s hard to choose! I think looking at our firm CetraRuddy from a broader perspective, what makes me most proud is the incredible range of projects we work on and the care and attention to detail our team brings to each one.
In my experience, every project has its deeply satisfying, stand-out moments. In our multifamily buildings, one of the best feelings is walking through the project once it’s open and seeing residents use the common areas and really make them their own. We recently completed the country’s largest office-to-residential conversion, SoMA at 25 Water Street. This is a 1 million-plus-square-foot building with 1,320 apartments and 100,000 square feet of amenities, and when we walk around it, people are using and enjoying every single amenity space. We’re also working on a range of additional conversions across New York City which will have really gorgeous, elevated interiors and innovative amenity programs. I’m excited to see how residents will engage with these buildings and bring their own sense of “home.”
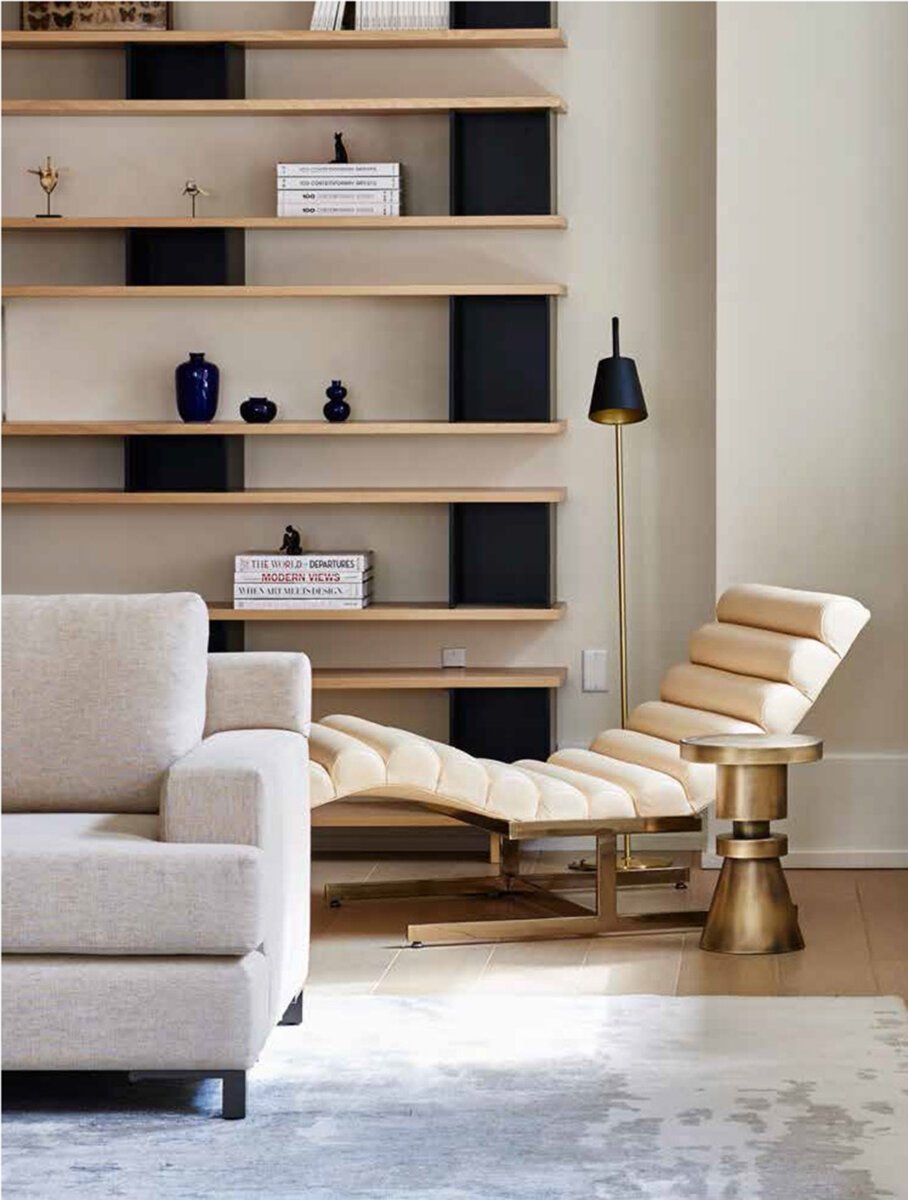
443 Greenwich (Image courtesy of CetraRuddy Architects, photographed by Adrian Gaut)
Our team also has a substantial practice designing private homes, and I love working with private clients to envision completely unique and meaningful spaces for them where every last detail is taken into account and crafted to perfection. We are just completing the interiors of a house in Minnesota for a longtime client of ours whose New York City apartment we designed several years ago. Being able to realize the interior environments of such a special house and help our clients get the most from their beautiful lakefront setting is an incredible experience.
Are there any recurring ideas, themes, or materials that continually find their way into your work? What draws you to them?
That’s a great question. There are certain pillars and themes that are very important to us at CetraRuddy and that we work to express in every project. At the core of our approach, each of our designs aims to support end-user emotional and physical wellbeing. Other recurring themes derive from that focus and the result is that these issues become interconnected. For example, since our wellbeing as humans depends on a healthy planet, our projects at CetraRuddy inherently treat sustainability as an essential element. Whether we’re exploring new approaches to adaptive reuse and circularity, or seeking out the latest in healthy, natural materials, the more sustainable solution is typically also the one that results in a more uplifting space.
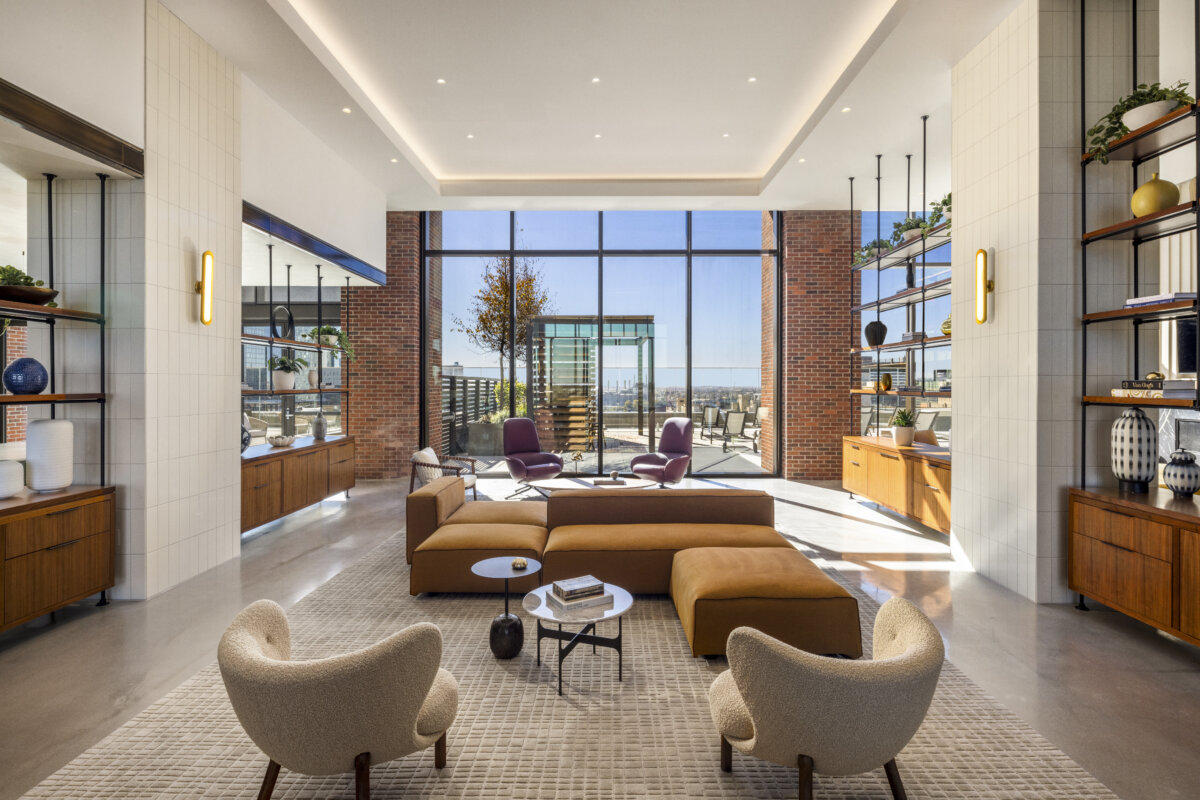
Avira (Image courtesy of CetraRuddy Architects, photographed by Evan Joseph)
What are you currently working on, and what projects or goals are on the horizon?
We have a lot of exciting initiatives underway in our office. One particular are of focus for us is South Florida, which has evolved into a real hotspot for our firm. We’ve worked in this region for more than a decade, but the pace is picking up. We recently completed several apartment building projects in South Miami and West Palm Beach, and we have a new commission in Clearwater. At the same time we’re finishing up a private house in Key Largo and have some incredible cultural projects in the pipeline. Florida is definitely a growth region for us, and we love working there.
Earlier I also mentioned our latest office-to-residential conversions, and this is a very significant sector for us as well. Giving new life to existing buildings and helping to create new modes of urban living have always been important drivers of our work at CetraRuddy, and we have a number of conversions underway in New York and other cities across the country as we continue to bring our experience to new markets where office-to-residential conversions have not previously gained traction.
At the same time, our office is also nearing completion on 175 East 82nd Street, a new construction condo tower on Manhattan’s Upper East Side, and we have some major civic works that will pop up soon, too, as well as a luxury mixed-use development underway in South Korea. Our team is amazing and the range of projects makes me proud every day.
Visit CetraRuddy’s Website >>>
Follow CetraRuddy on Instagram >>>
Interested in learning about other designers?
SEE MORE DESIGNER PROFILES >>>