The dining table has always been more than a place to share a meal. It is where conversations unfold, traditions take shape, and everyday moments become lasting memories. Yet the experience of gathering extends beyond the table itself. From the furniture we sit on to the lighting above us and the architecture surrounding us, design helps define how we connect.
This Thanksgiving, ICFF turns its attention to six distinctive dining environments across the United States. Moving between hospitality and residential design, these projects challenge convention through experimental furniture, unexpected materials, expressive color, and thoughtful spatial planning.
Each offers a different interpretation of what it means to design for togetherness.
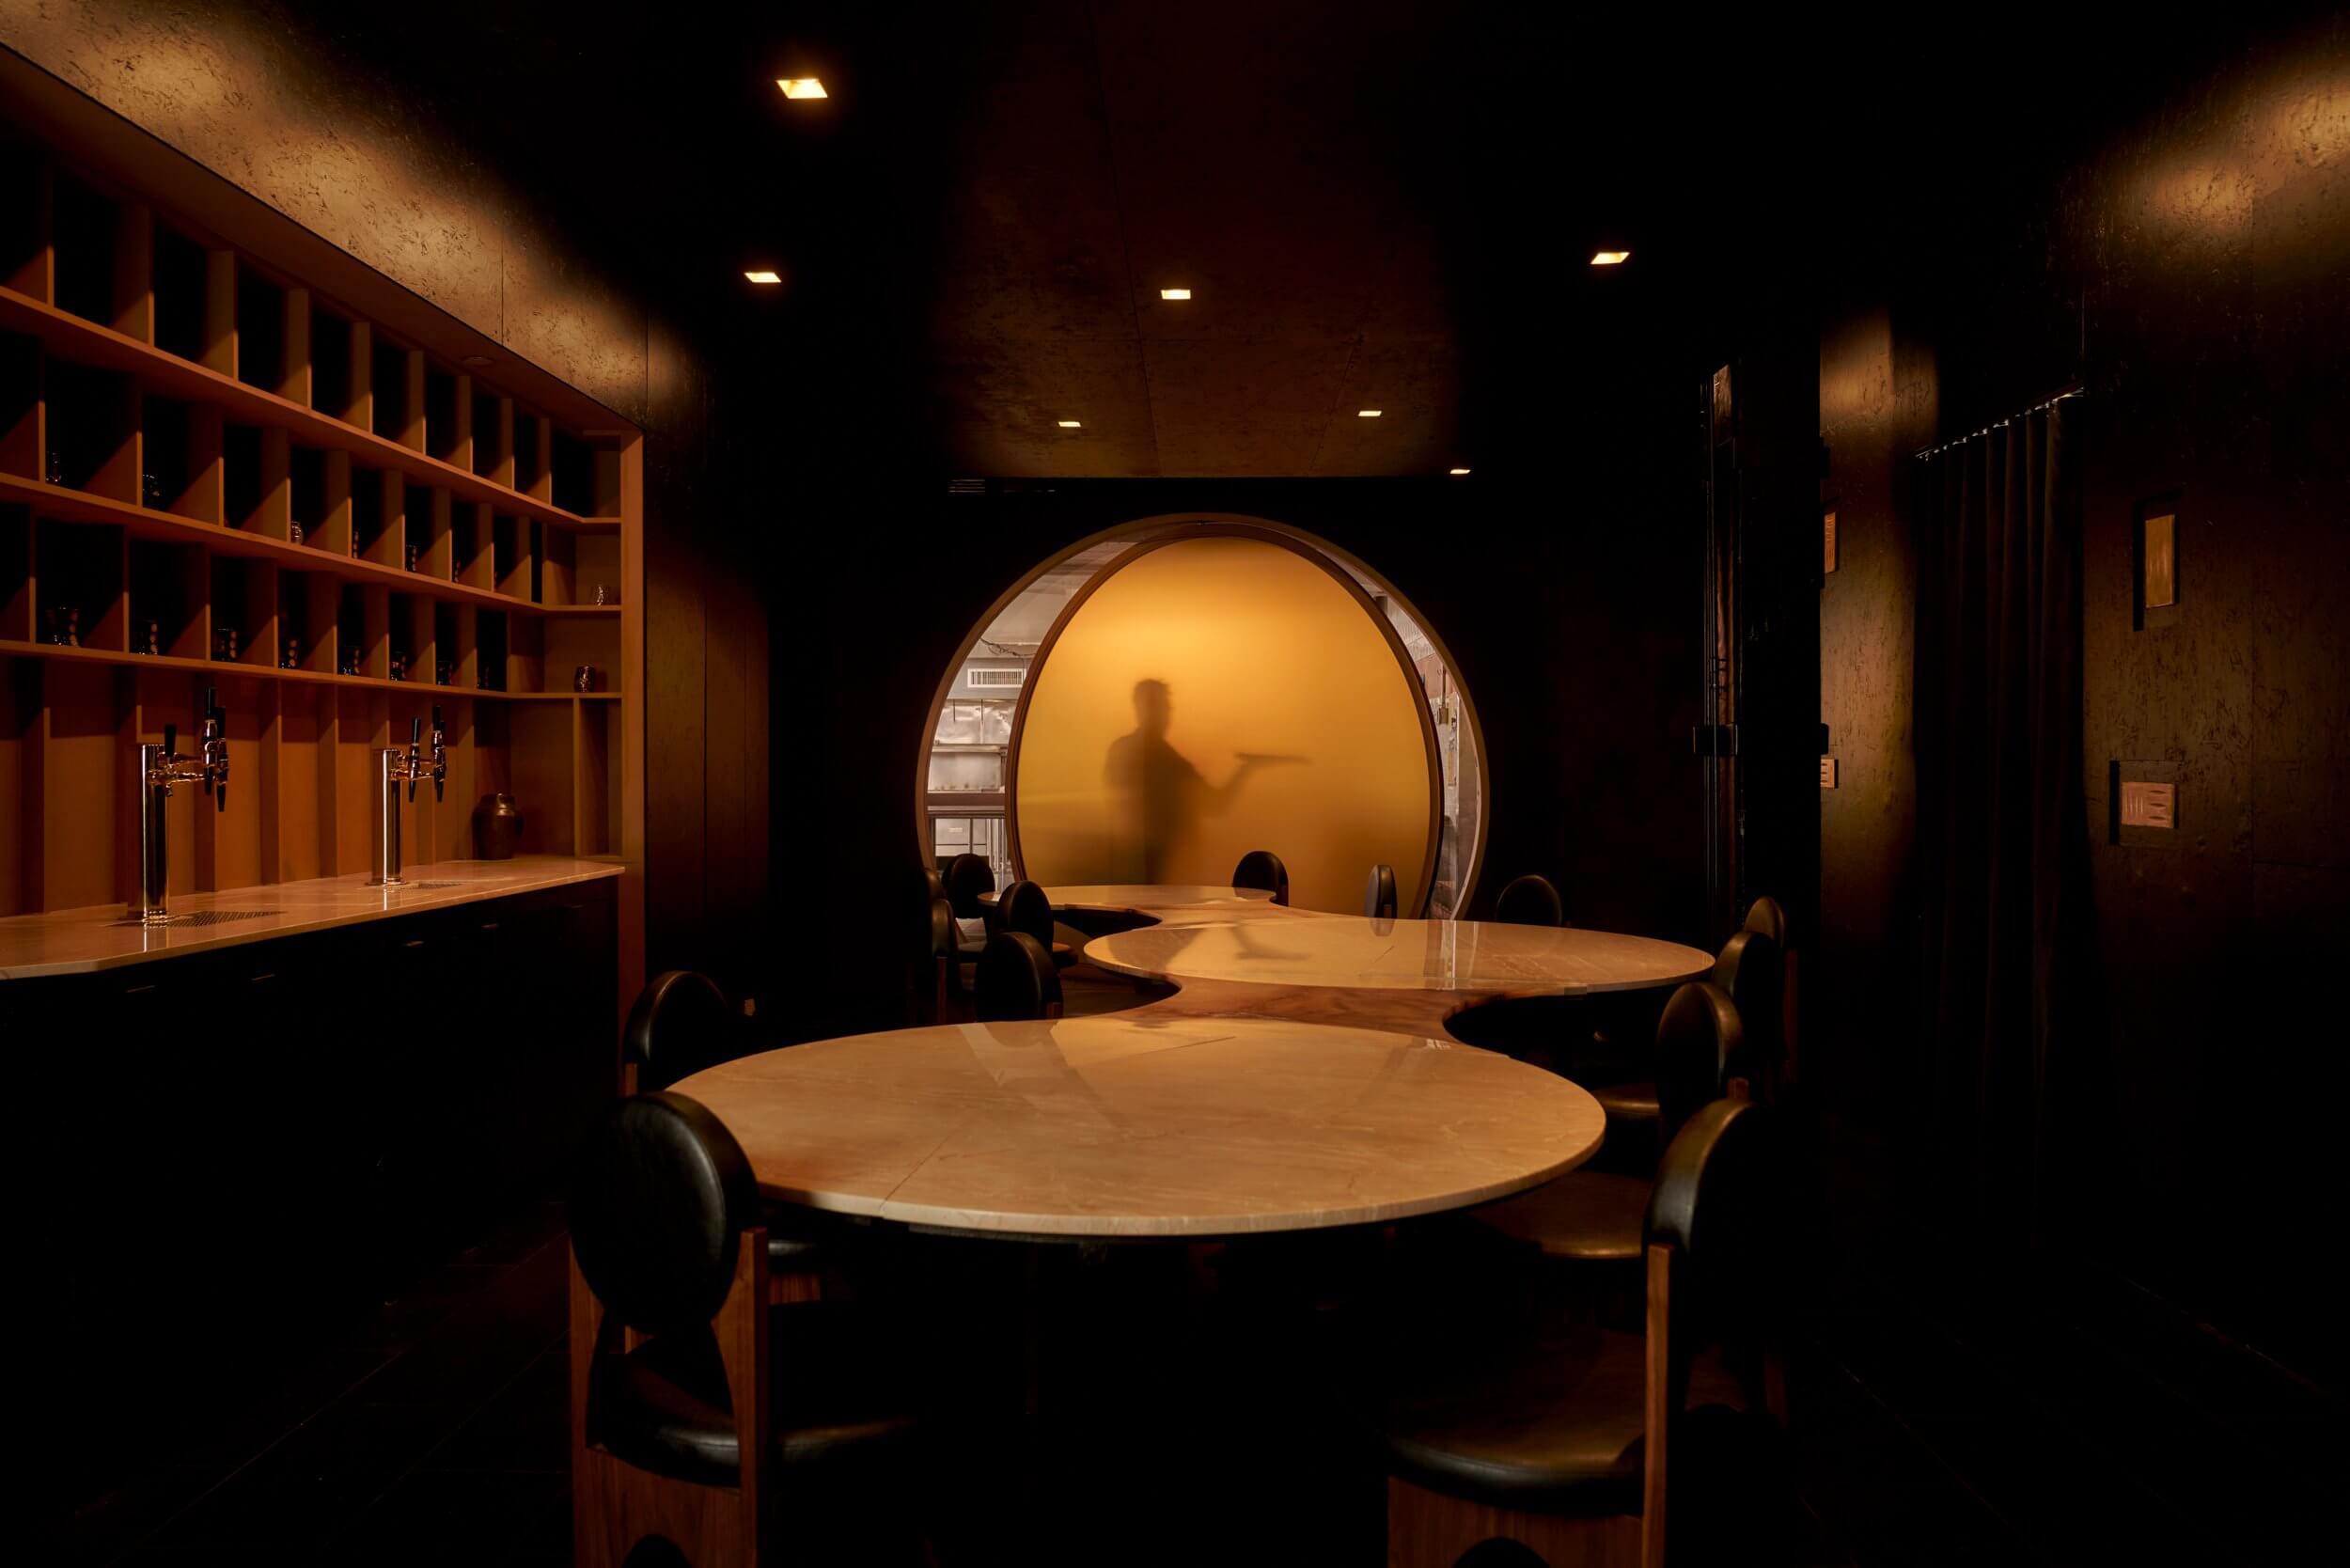
(Image above courtesy of Mariam Issoufou Architects, photographed by Seth Caplan)
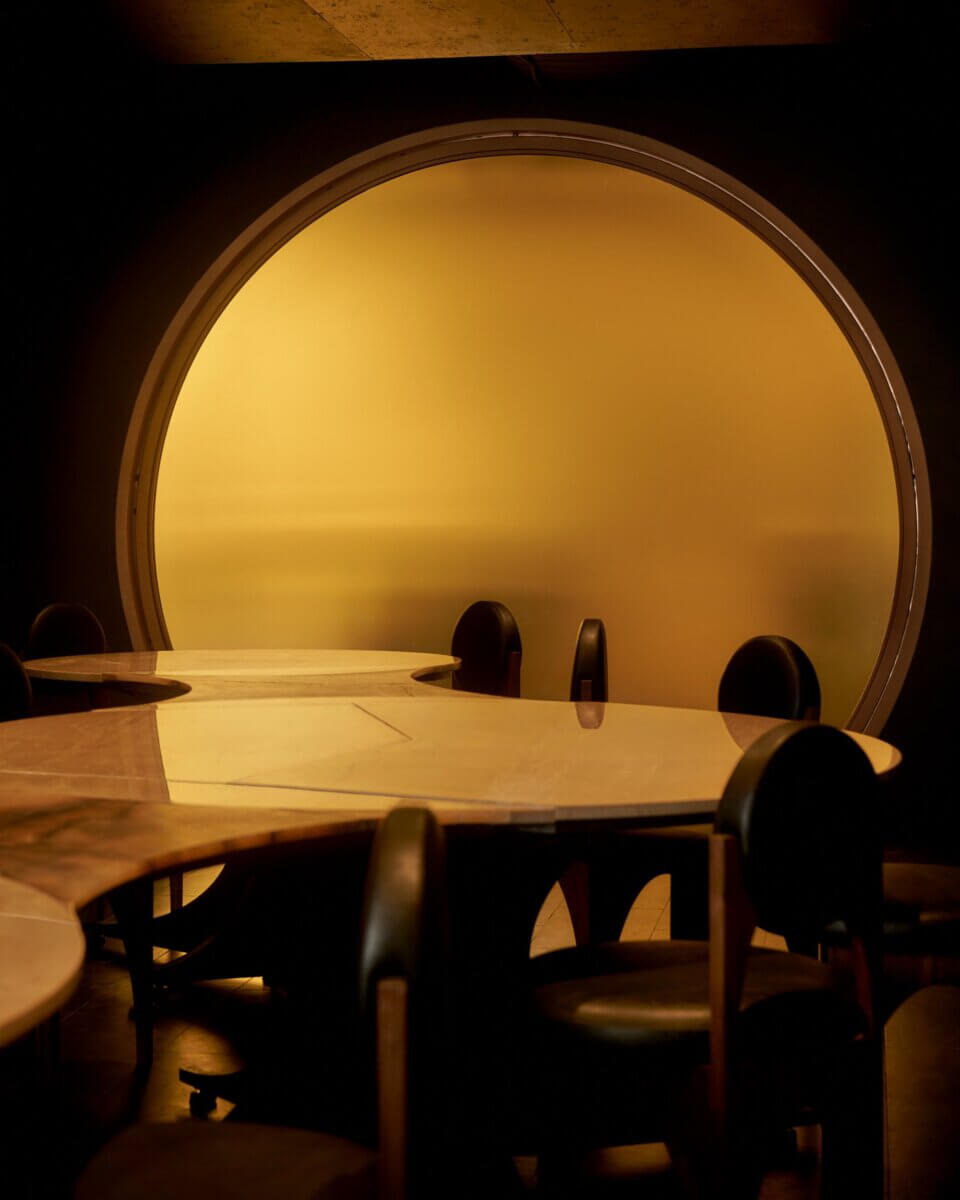
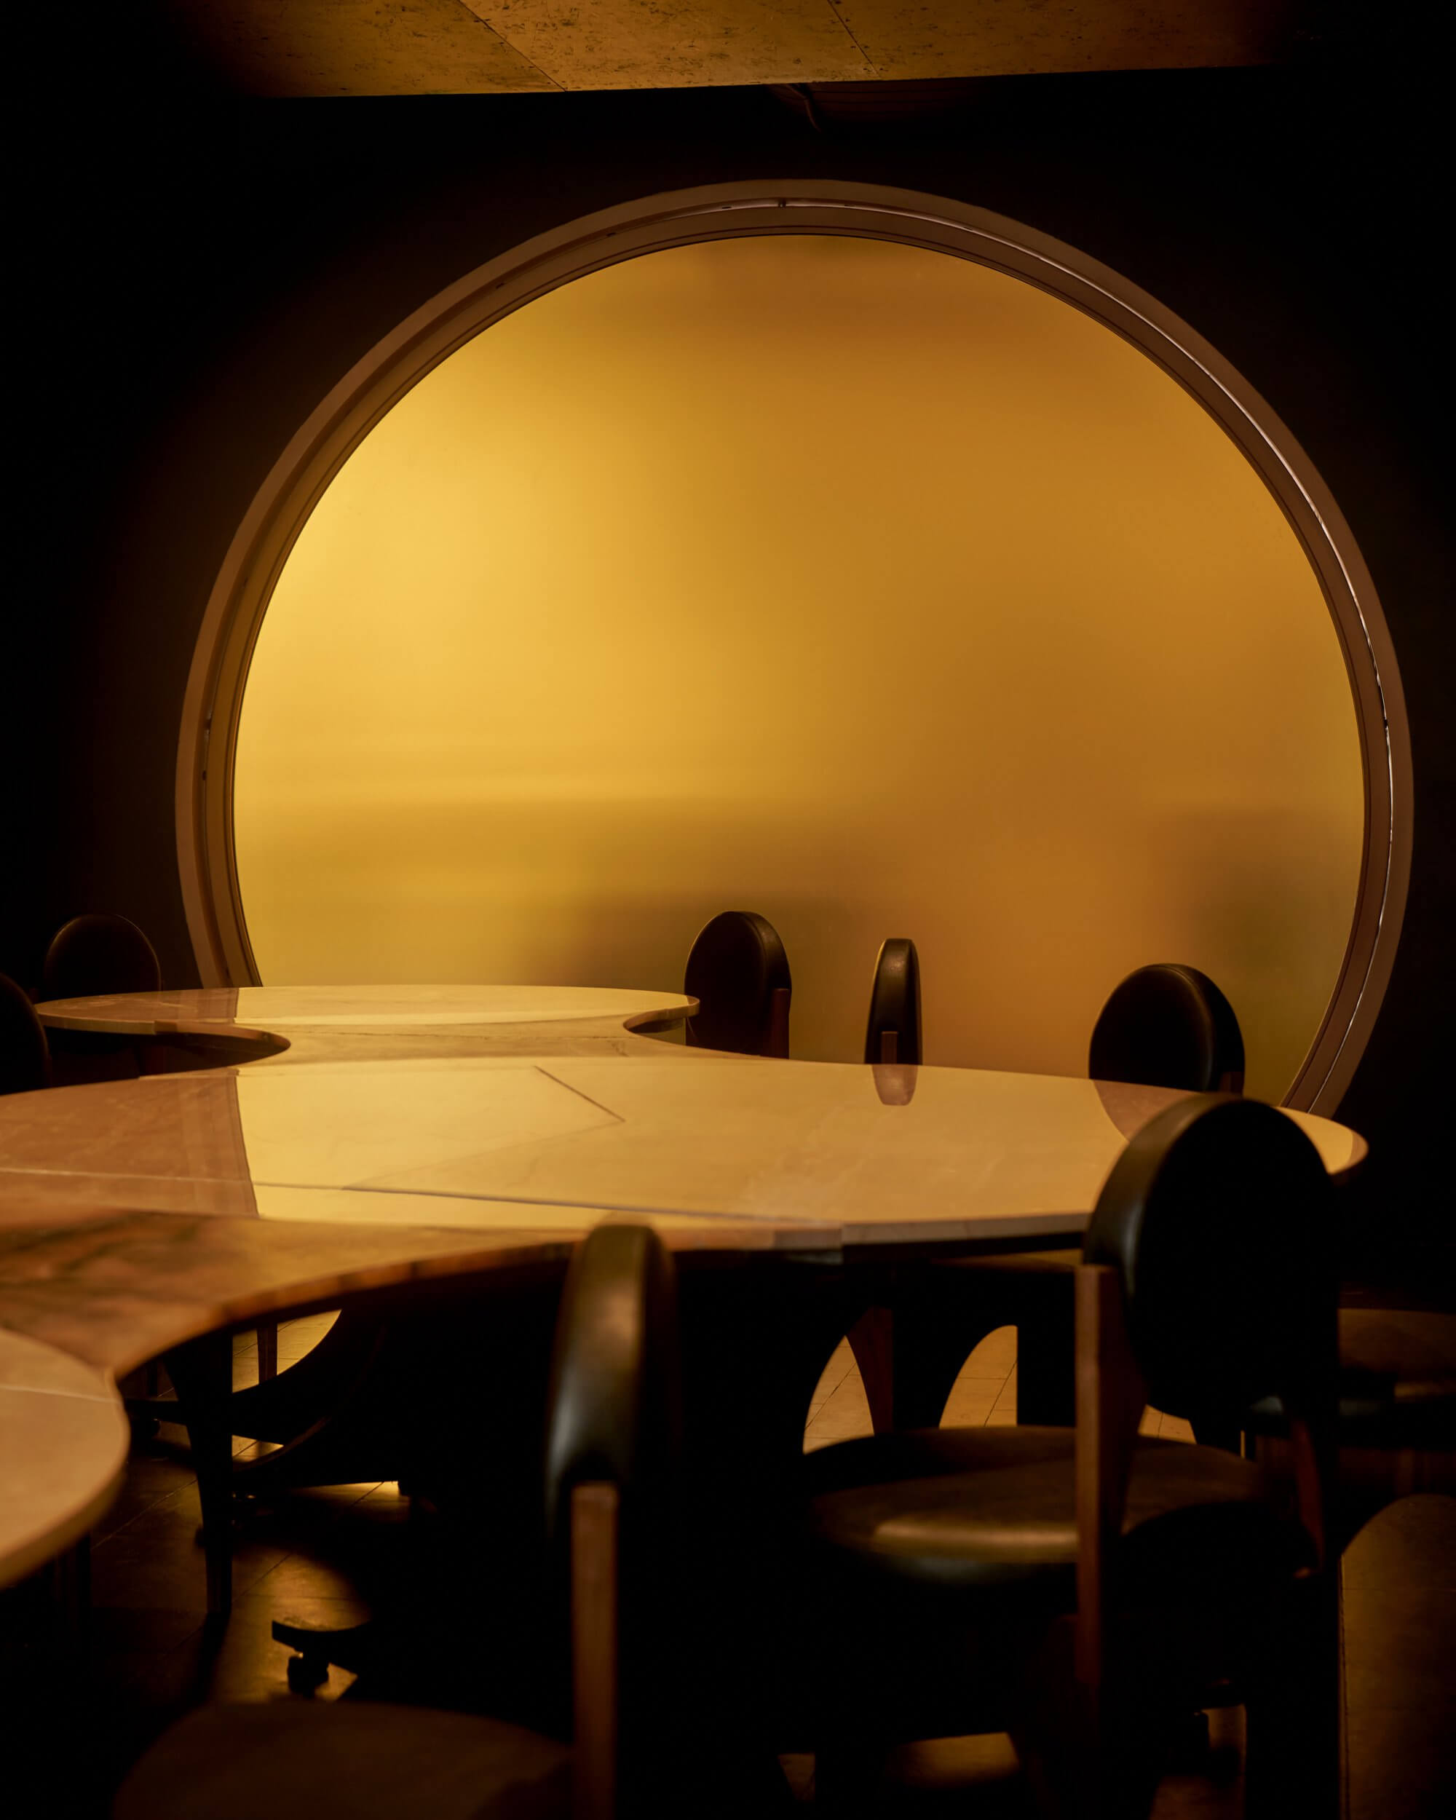
Image courtesy of Mariam Issoufou Architects, photographed by Seth Caplan
Gourmega: Reinventing the Communal Table
At Gourmega, the table becomes an instrument for social connection. Designed by Mariam Issoufou Architects, the 670-square-foot restaurant transforms from a daytime café into an intimate supper club, accommodating 14 guests around a modular communal table.
Rather than organizing dining around conventional, isolated seating arrangements, the adaptable furniture encourages conversation and new encounters. The space pairs dark, tactile finishes with carefully considered lighting, creating an immersive setting that responds to both its historic Manhattan location and contemporary dining culture.
Developed for culinary entrepreneur Jon Gray of Ghetto Gastro, Gourmega also connects the experience of dining to a larger social mission through its partnership with Rethink Food. Here, gathering becomes an opportunity for cultural exchange, community engagement, and collective impact.
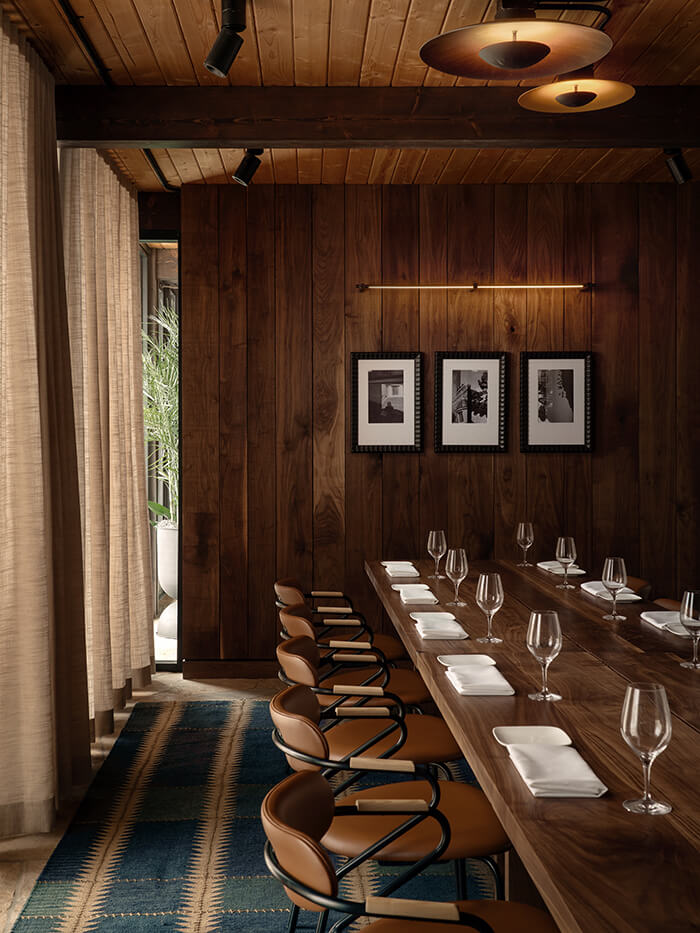
Image courtesy of Michael Hsu Office of Architecture, photographed by Chase Daniel
Uchiko Denver: A New Life for a Historic Gallery
Once home to the Ginny Williams Gallery, Uchiko Denver demonstrates how adaptive reuse can transform a space for art into one for shared experiences.
Michael Hsu Office of Architecture preserved elements of the original building while introducing new environments for dining and interaction. A central sushi bar places culinary craftsmanship in full view, while a former service alley has been transformed into a light-filled sunroom that expands the restaurant’s social possibilities.
Rich walnut, rough stone, textured plaster, and custom furnishings create a dialogue between refinement and raw materiality. Local artwork and artisan contributions further connect the restaurant to its Denver setting.
By preserving the building’s creative legacy while introducing a new communal purpose, Uchiko illustrates how architecture can make room for new forms of connection.
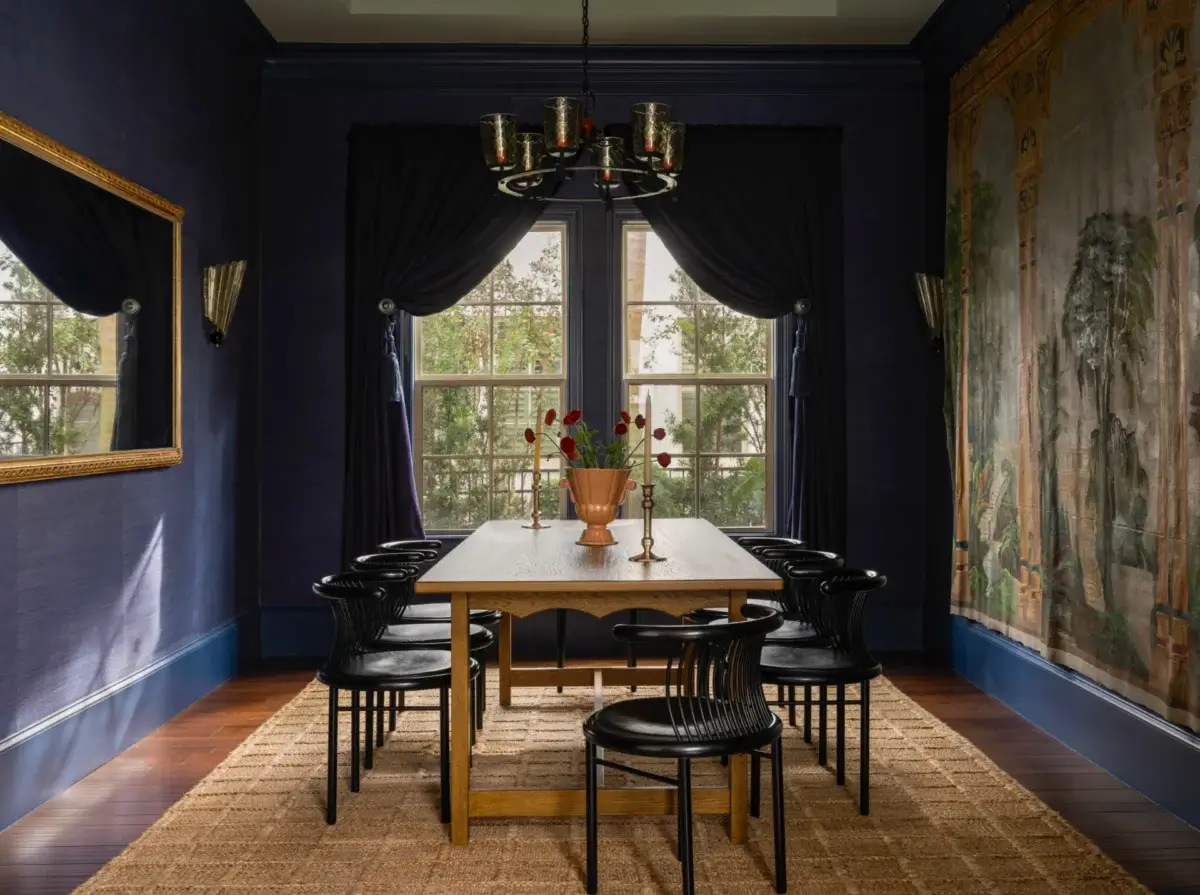
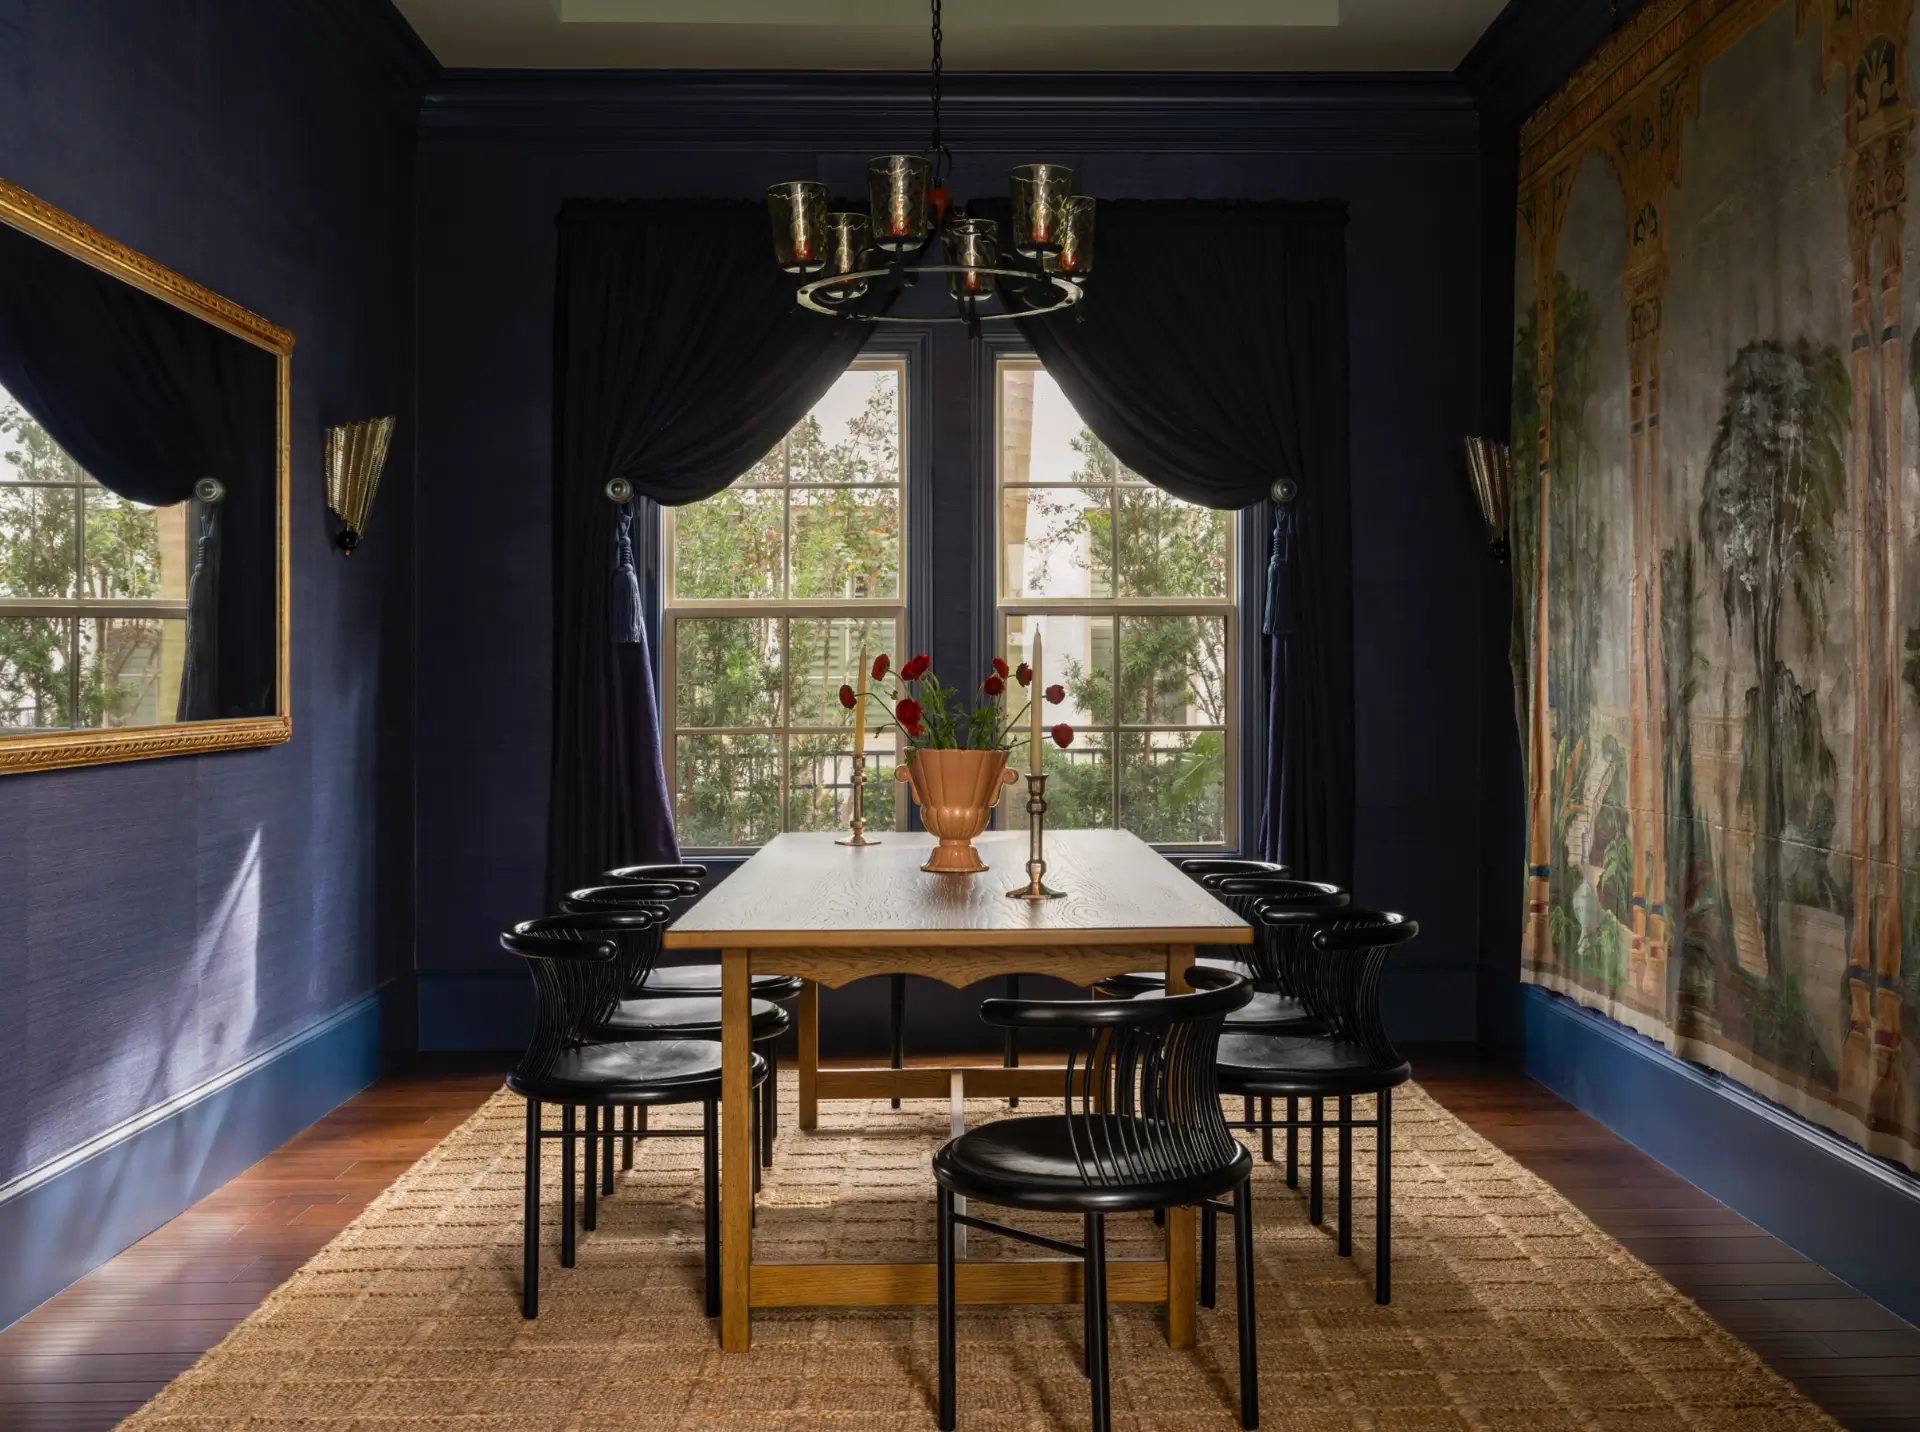
Image courtesy of Studio Day, photographed by Taylor O'Brien
Orlando Mediterranean: A Playful Approach to Family Life
For this Mediterranean-inspired family residence, Studio Day embraced an unexpected creative reference: the 1996 film The Birdcage. Its celebration of individuality, family, and belonging became a guiding influence on the home’s expressive interiors.
Designed by Deidre Webster, the residence brings together vibrant colors, vintage furnishings, theatrical details, and playful patterns. In the dining room, an antique French theater backdrop introduces a sense of performance, transforming an everyday gathering space into an environment full of character.
Despite its bold visual language, the home prioritizes comfort and livability. The interiors invite exploration and everyday use rather than treating design as something untouchable.
It is a reminder that spaces for gathering can be as imaginative and individual as the people who inhabit them.
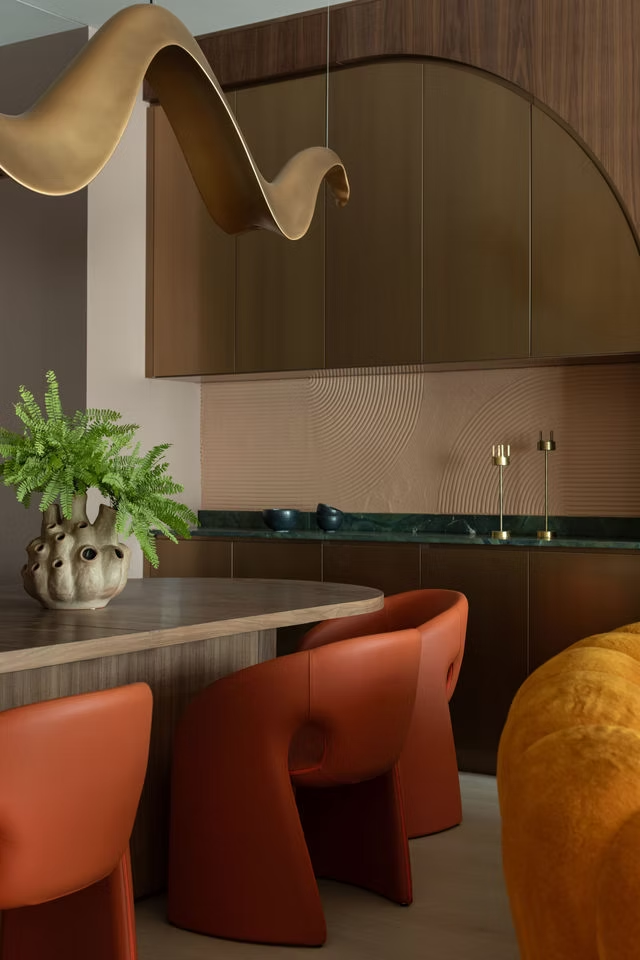
Image courtesy of Kuchar, photographed by Aimee Mazzenga
West Loop Penthouse: Entertaining Without Restraint
In Chicago’s West Loop, Kuchar challenges the restrained aesthetic often associated with contemporary high-rise living.
Designed for a family that loves to entertain, the penthouse embraces saturated color, layered textures, and sculptural forms throughout. The dining area captures this approach with vibrant tangerine chairs, a custom table, and an undulating light fixture that creates a striking focal point.
The home’s expressive interiors are complemented by a considered approach to circulation and comfort, allowing different spaces to support both everyday family life and larger social occasions.
Rather than treating entertaining as an occasional activity, Kuchar places it at the center of the home’s identity, demonstrating how bold design choices can create inviting and memorable environments.
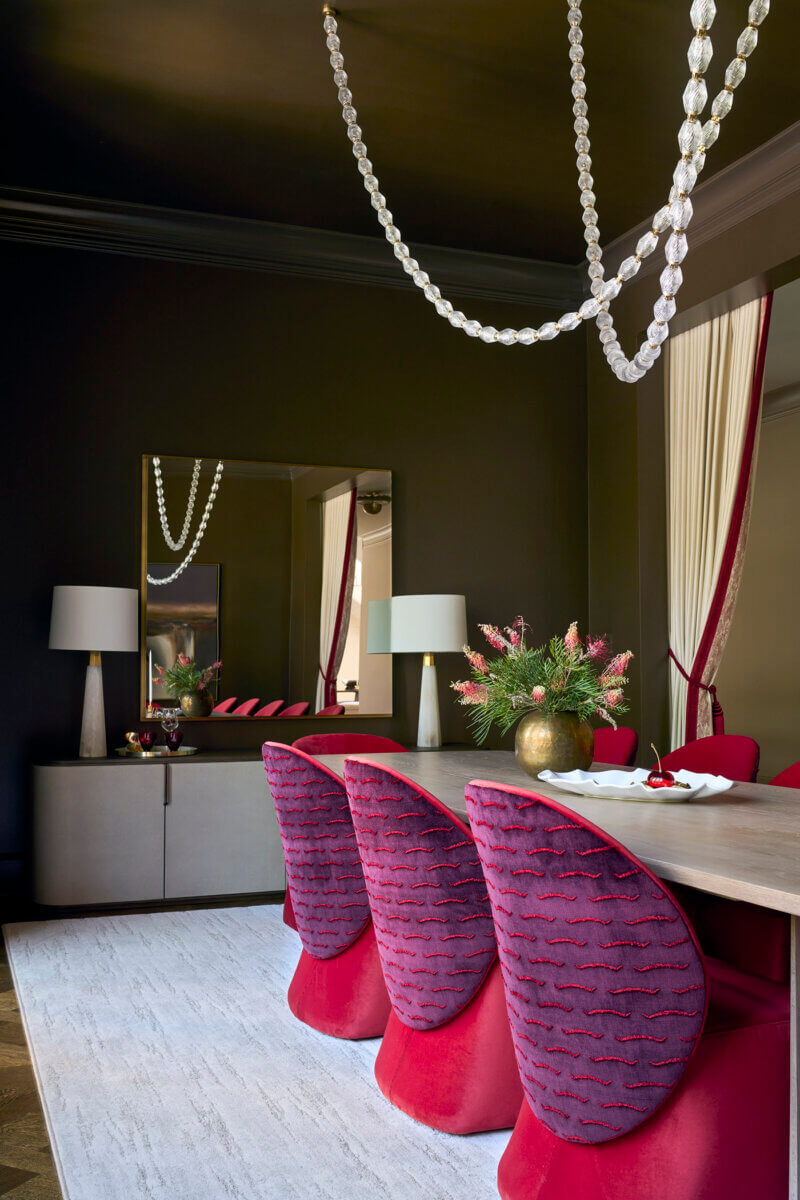
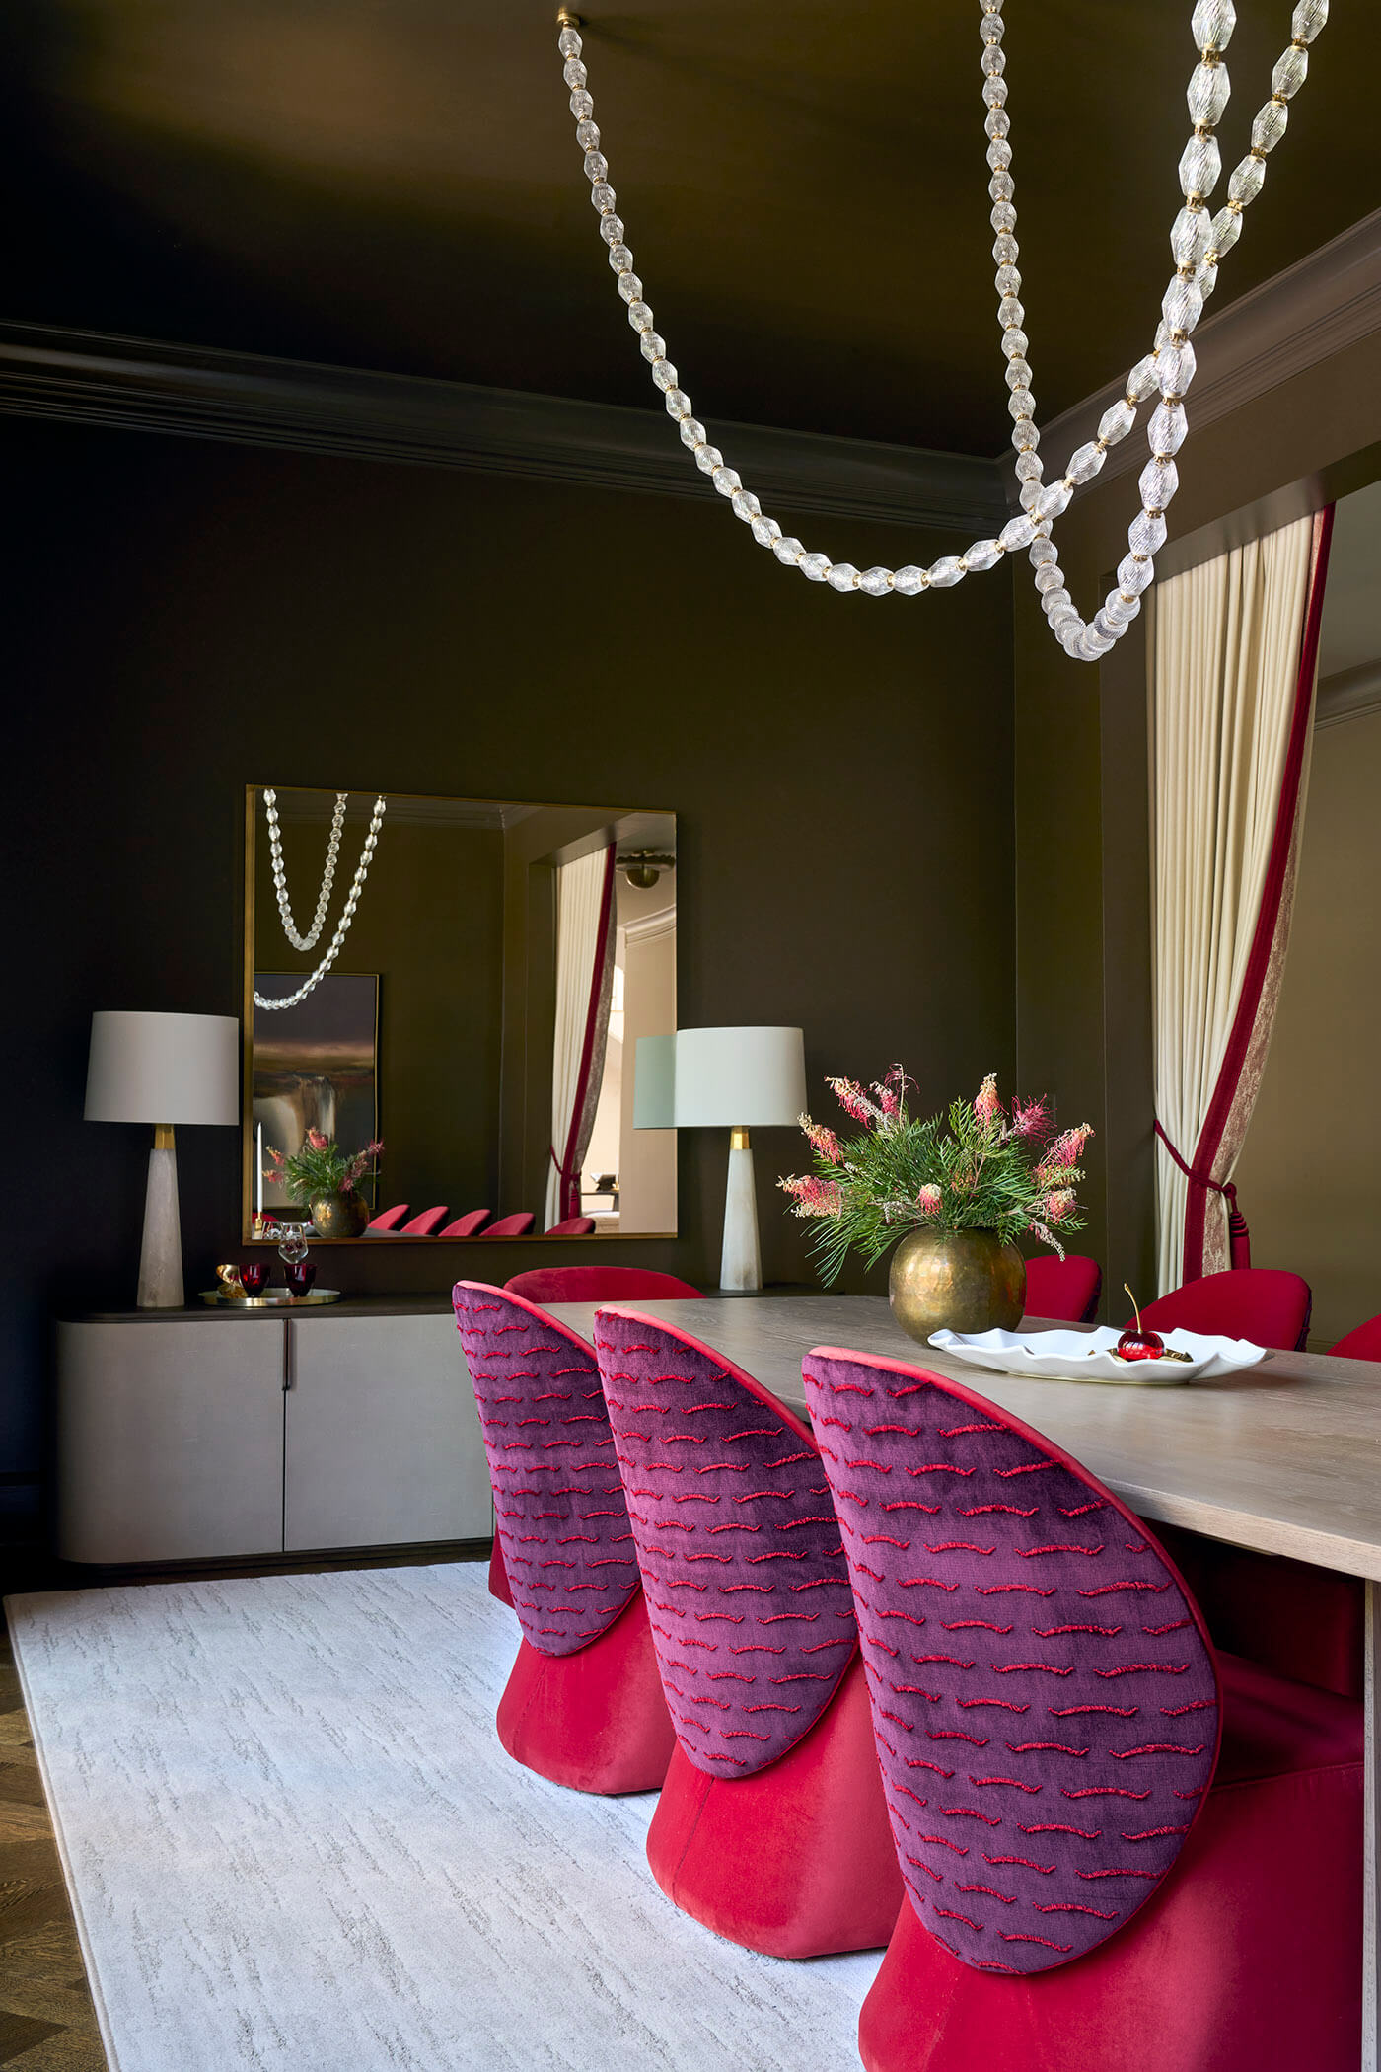
Image courtesy of Laura U Design Collective, photographed by Pär Bengtsson
Hunter’s Creek: A Dining Room with Personality
At Hunter’s Creek, Laura U Design Collective demonstrates how highly personalized interiors can balance visual expression with everyday functionality.
Designed for homeowners with a passion for art, fashion, and color, the residence incorporates custom furnishings and carefully considered proportions throughout its living and entertaining spaces.
The dining room makes a particularly striking statement. Deep olive walls provide a dramatic backdrop for sculptural cherry-red and boysenberry chairs, while a looping glass chandelier introduces a jewelry-like quality above the table. Tailored drapery and layered artwork complete the composition.
Beyond its expressive appearance, the space reflects the homeowners’ desire to accommodate family and guests comfortably. Every detail contributes to a dining environment that feels both distinctive and deeply personal.
Desert Geode: Gathering in Harmony with Nature
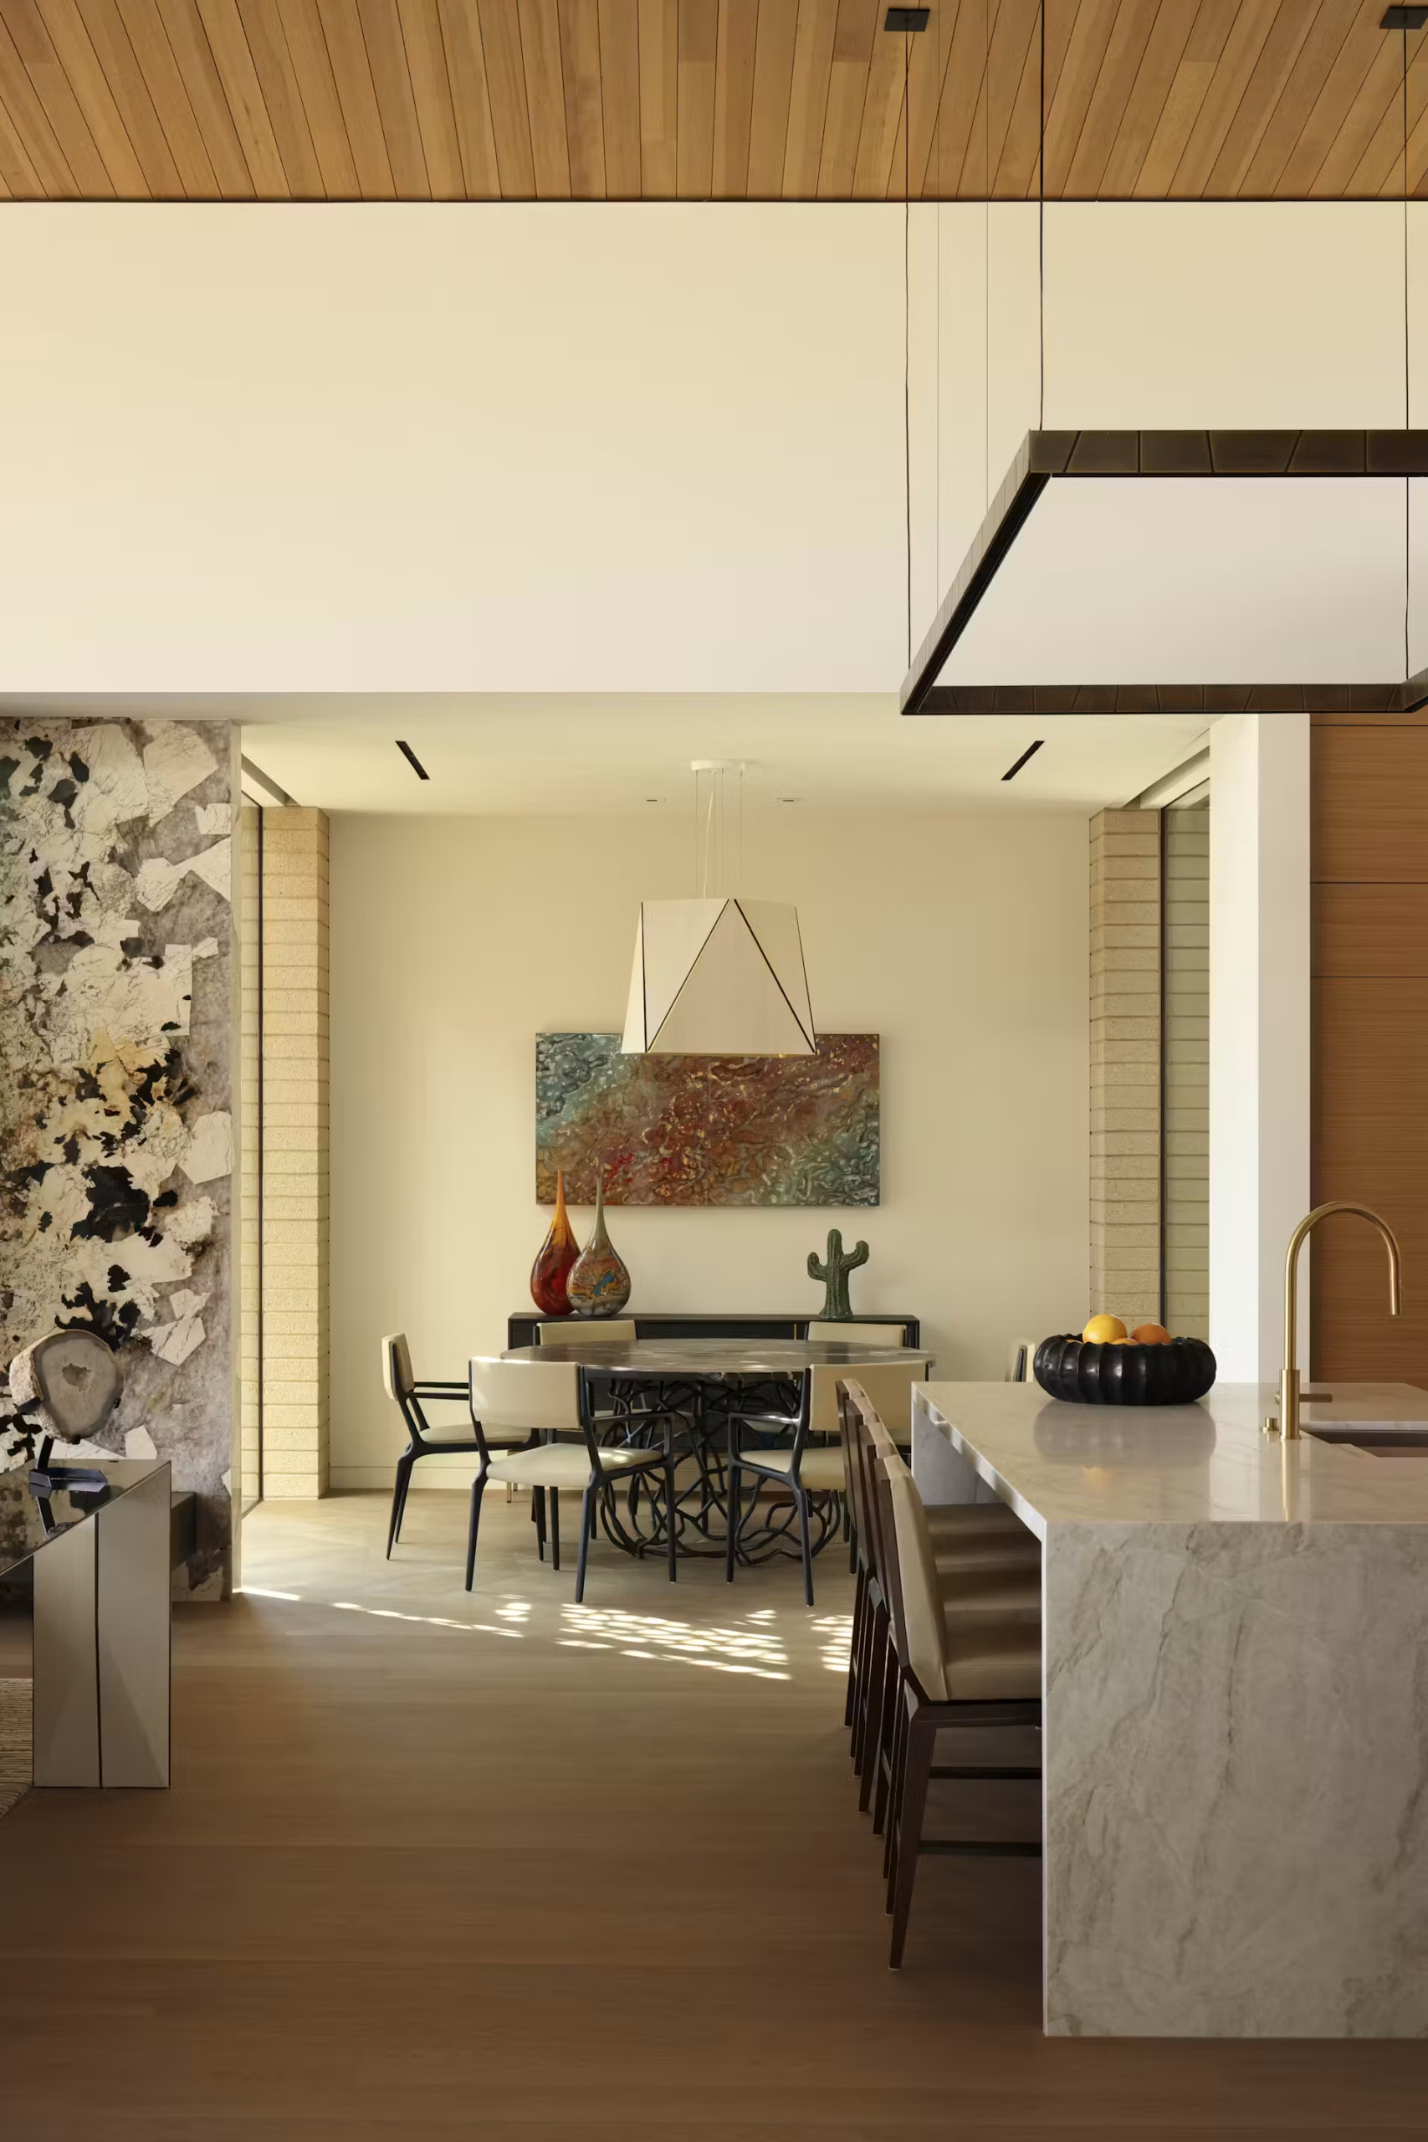
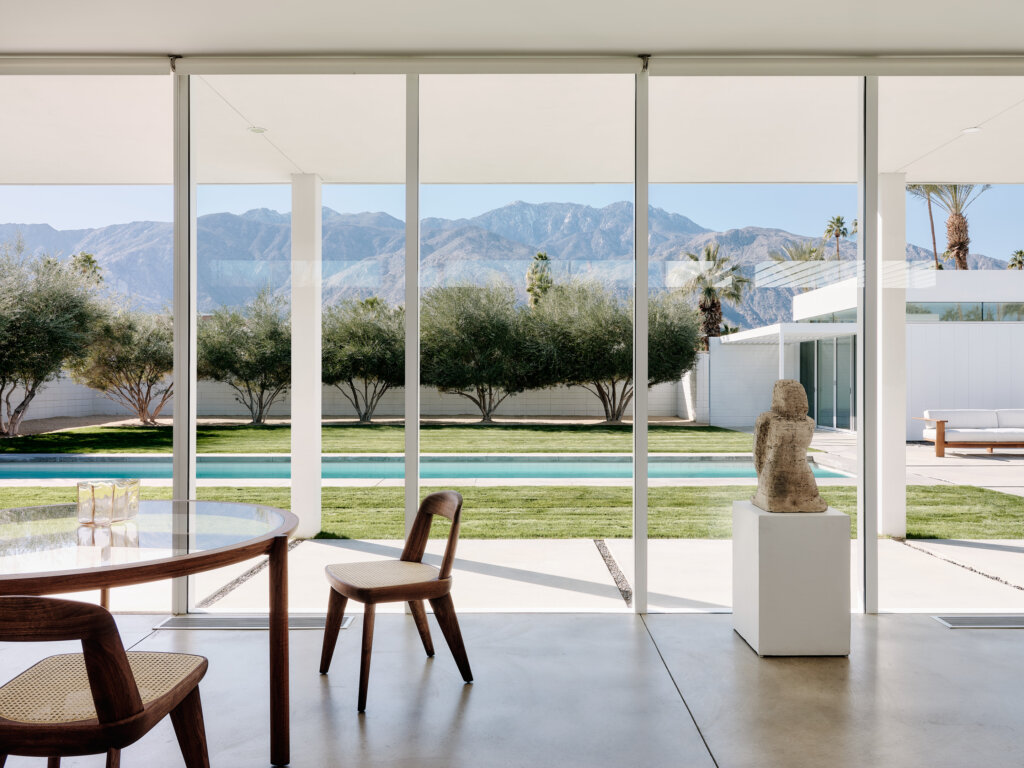
At Desert Geode, Kendle Design Collaborative explores the relationship between architecture, nature, and the experience of gathering. Inspired by the contrasting qualities of a geode, the residence pairs a dramatic exterior of folded metal planes and textured masonry with warm, inviting interiors by Wiseman & Gale Interiors.
Expansive glass walls frame views of the surrounding desert, while natural wood, stone, and sculptural furnishings create a sense of intimacy within the home’s architectural form. Dining areas extend toward landscaped courtyards and outdoor terraces, encouraging a fluid relationship between indoor and outdoor living.
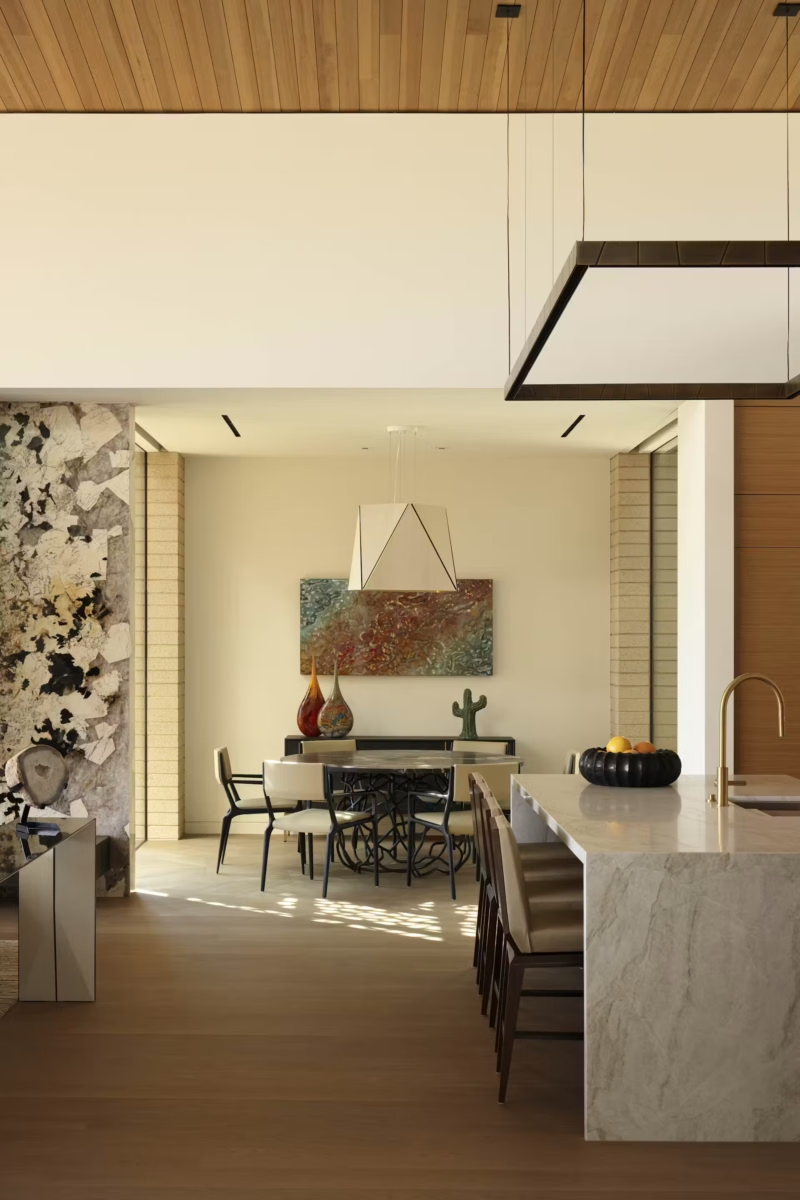
Image courtesy of Kendle Design Collaborative Interiors photographed by Ema Peter
Through its thoughtful integration of architecture, landscape, and materiality, Desert Geode demonstrates how the natural environment can become an integral part of the gathering experience.
The Art of Coming Together
Across these six projects, gathering takes many forms. It can unfold around a communal restaurant table, within a theatrical family dining room, or in a versatile apartment that accommodates everything from dinner parties to game nights.
What connects these environments is an understanding that design does more than shape how a space looks. It influences how people interact, participate, and feel within it.
This Thanksgiving, these projects offer a celebration of the spaces that bring us together and the creativity of the designers who make those connections possible.