Across contemporary residential architecture in the United States, interior sourcing has evolved from standard catalog selection into a strategic, precise yet nuanced discipline. Rather than relying on fleeting social media trends or off-the-shelf luxury furnishings, leading practitioners treat spaces as living, tactile canvases that demand deep material authenticity and narrative curation. Today’s domestic space must balance complex spatial constraints, acoustic performance, natural lighting, and biophilic wellness against erratic global supply chains and extended lead times. In turn, specification has become a central consideration through which architectural identity, emotional resonance, and sustained use are addressed in equal measure.
To examine how this dynamic operates across varying scales and topographies—as a resource for the fair’s exhibitors, visitors, and audience of design enthusiasts—ICFF spoke to three distinct practices—BarlisWedlick Architects, Sugarhouse Design + Architecture, and Elkus Manfredi Architects. For projects ranging from regional compounds to urban townhouses and apartments, these firms build agile vendor networks that blend limited-edition and serial production furnishings developed by a growing crop of independent studios, curated vintage finds, and supplemental fabrications. Through their work, three dominant strategies emerge: bespoke customization and refurbishment; historical tension with eclectic layering; multi-scale material continuity alongside consistent storytelling. Together, these complementary frameworks demonstrate how today’s practitioners are creating deeply rooted and referential yet highly functional and enduring living environments.
(Image above courtesy of Sugarhouse Design + Architecture)
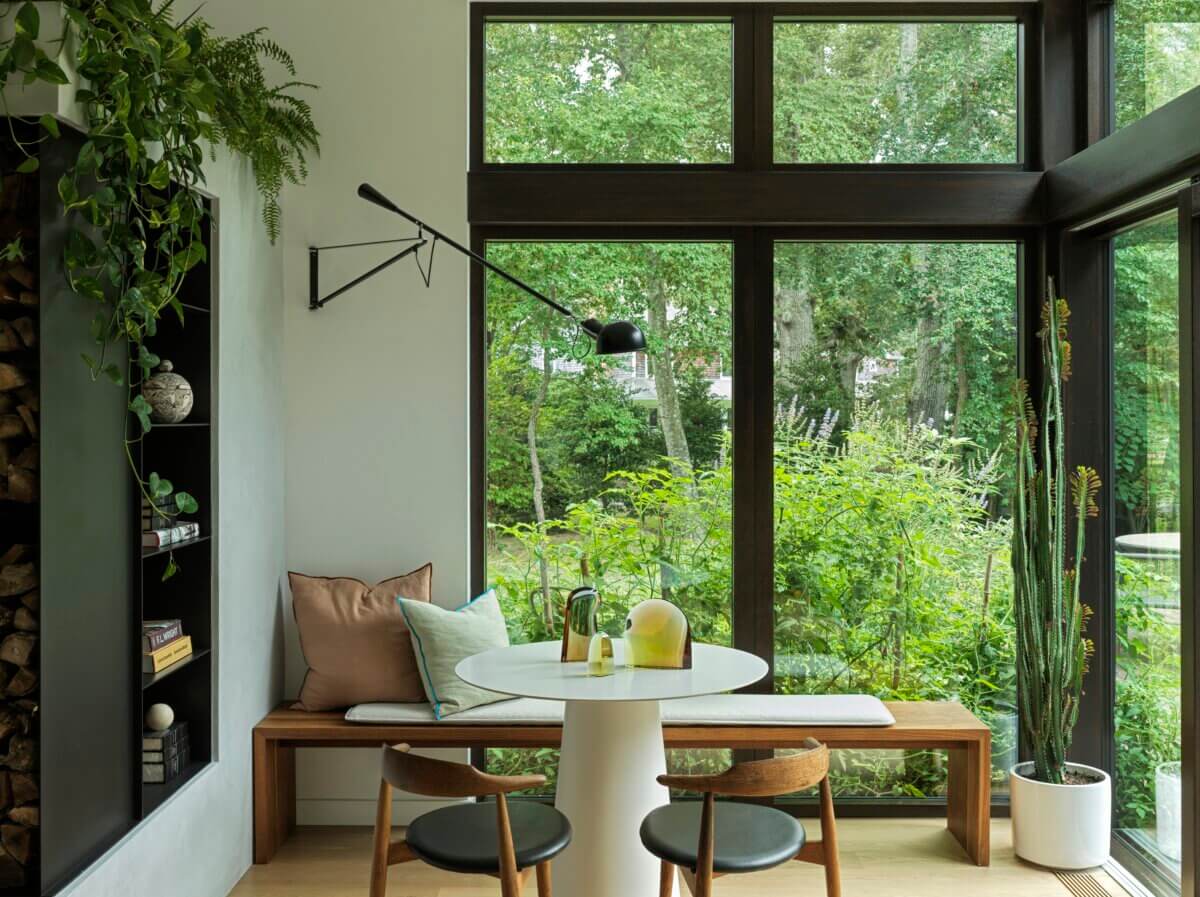
Image courtesy of BarlisWedlick Architects, photographed by Chris Mottalini
Bespoke Customization and Refurbishment
For Head of Interiors Tina Schnabel at BarlisWedlick Architects, sourcing is guided by a commitment to warmth, materiality, and emotional resonance in handcrafted objects. The path toward establishing an authentic residential interior relies heavily on tailoring specifications so products do not feel mass-produced or disconnected from core architecture, arbitrarily plopped into place. This process presents an opportunity to introduce physical depth, ensuring finishes and furnishings dynamically respond to changing conditions, such as shifting natural light during daytime hours.
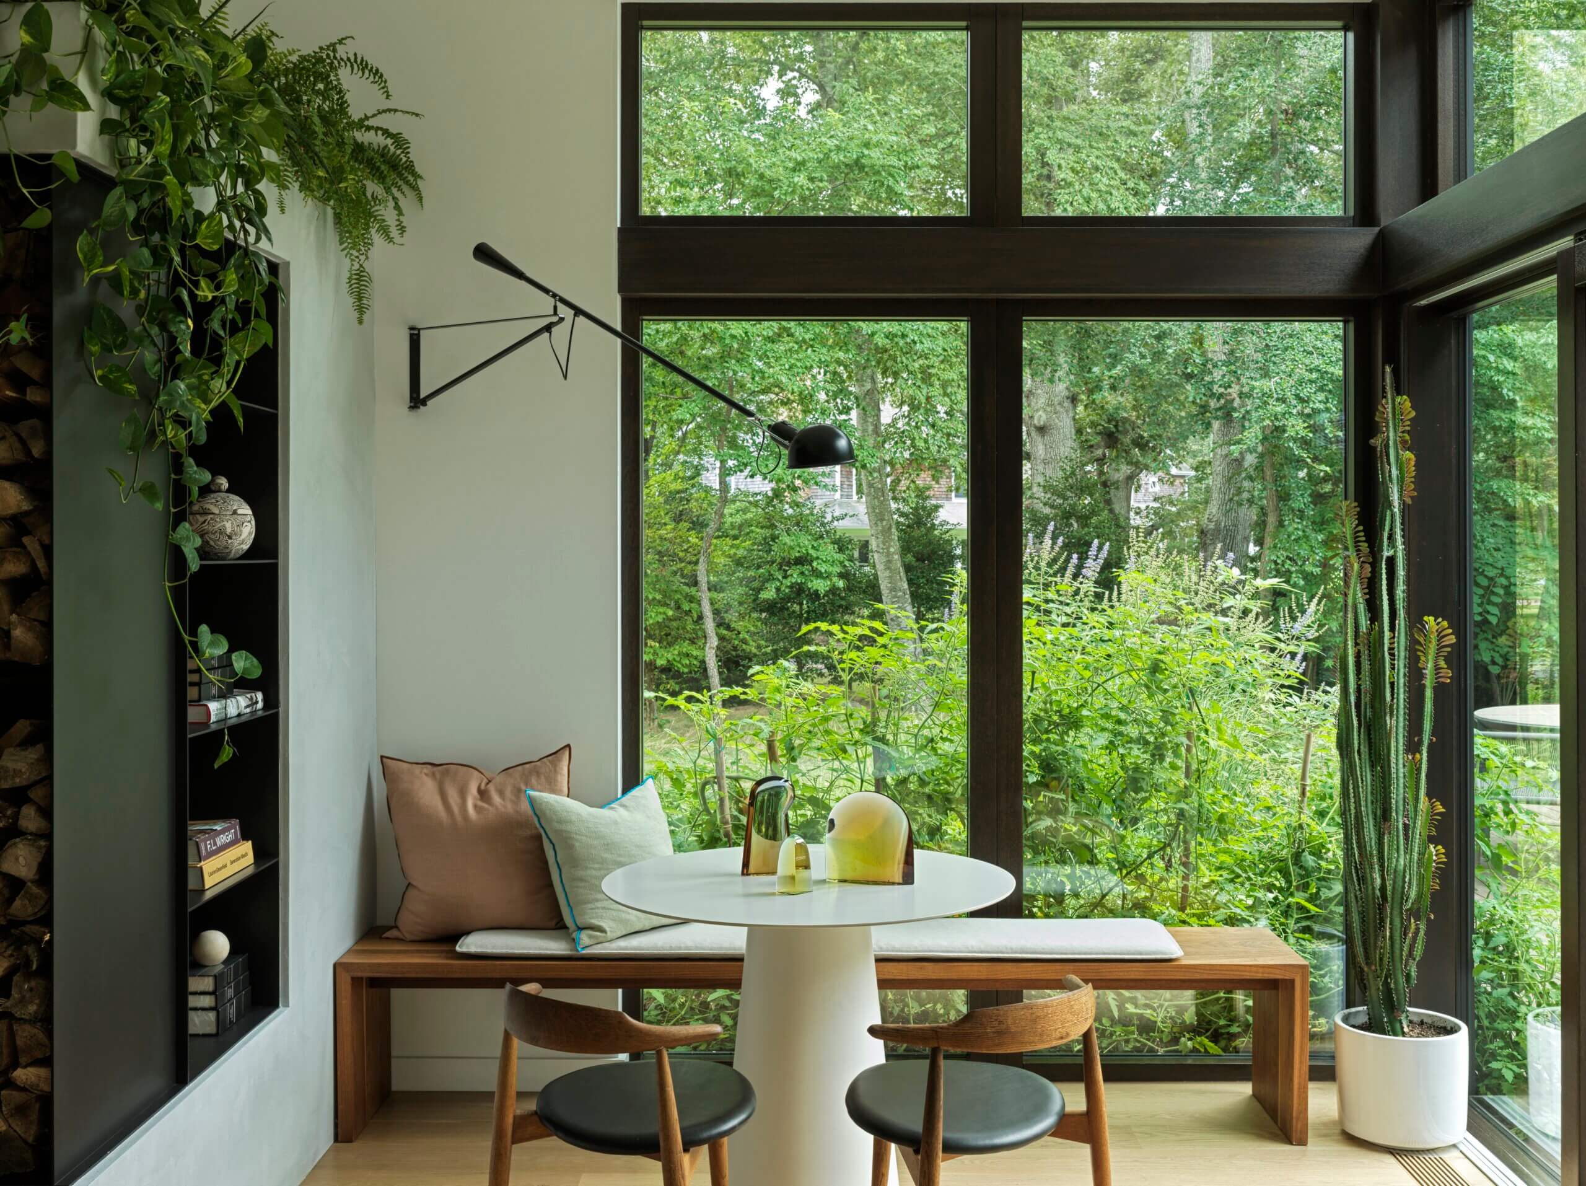
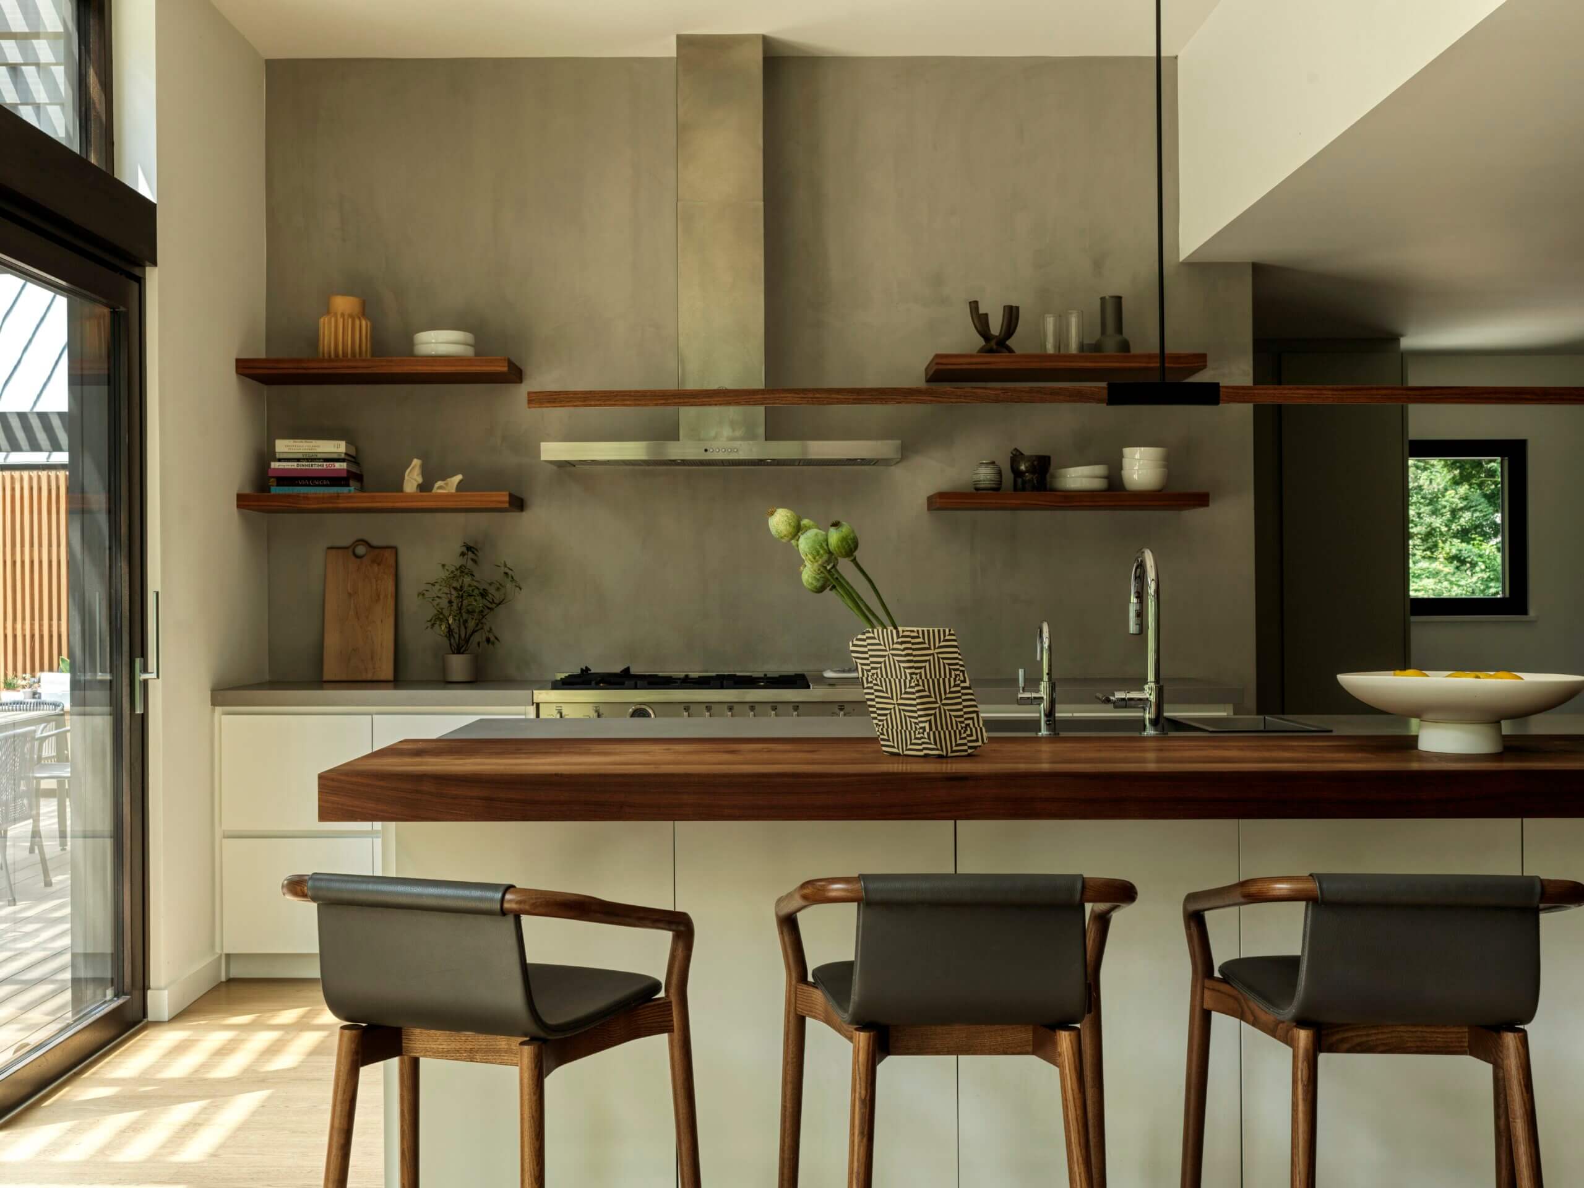
This approach is vividly illustrated in the firm’s Shelter Island Cove project, a coastal residence where the interplay between clean-lined modernism and tactile vintage acquisitions defines the living experience. Rather than opting for uniform modern seating, Schnabel curated a dialogue between contemporary forms and well-worn timber. In the kitchen and dining areas, the sleek, minimalist form of the SP01 Thomas Counter stool was chosen to blend effortlessly with the surrounding millwork, establishing a quiet baseline that allows more expressive vintage elements to take center stage. Adjacent to this, she and her team paired a modern white cafe table with a rare set of three-legged Heart dining chairs designed by Hans J. Wegner.
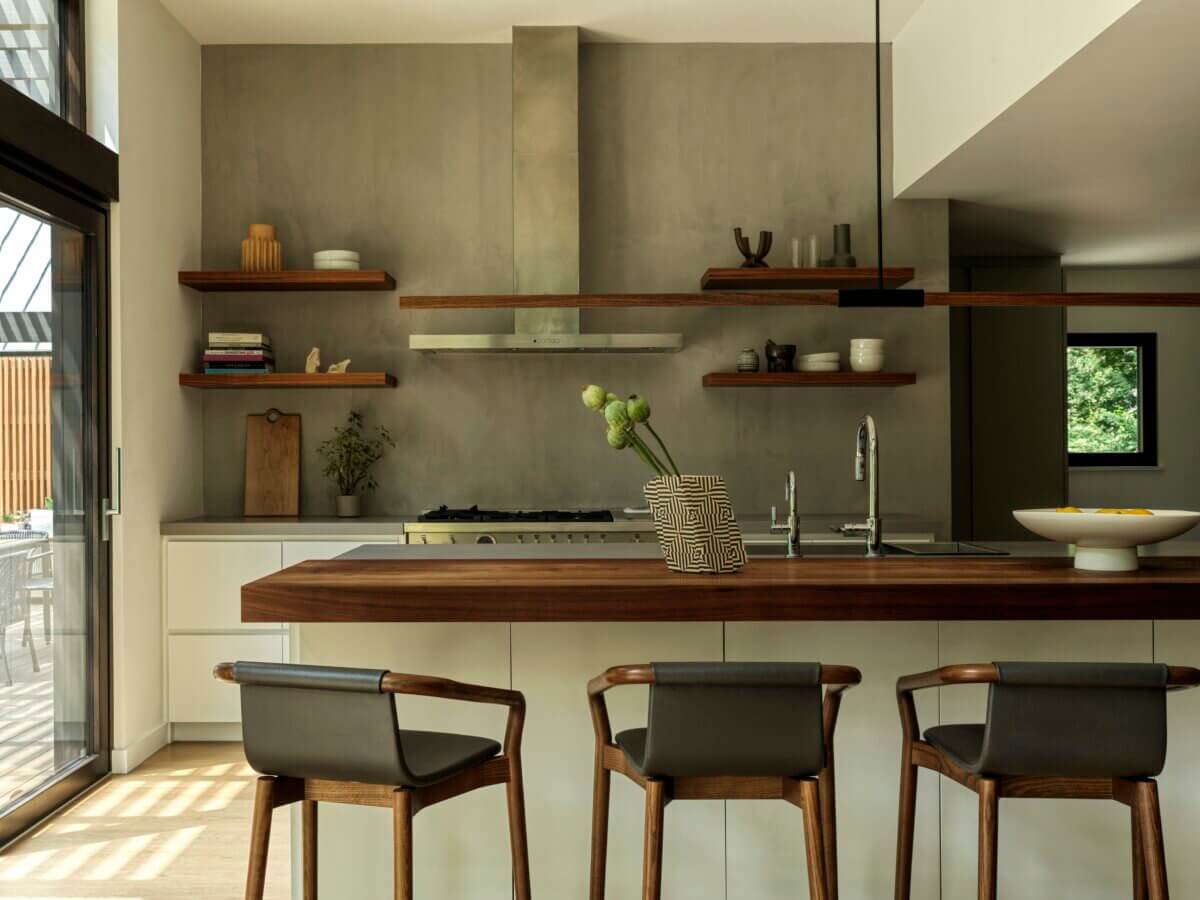
Image courtesy of BarlisWedlick Architects, photographed by Chris Mottalini
Central to the dining room is Piero Lissoni’s Minimo Light Dining Table, produced by Porro, selected for its restrained silhouette and embodiment of top-level Italian woodworking skill. To balance its streamlined aesthetic, Schnabel selected Børge Mogensen’s iconic Spanish Chair. Crafted from solid oak and thick saddle leather, it introduces an inviting texture that will acquire a rich patina over time, echoing the natural transformation of the surrounding waterfront landscape.
“[In general], we love to mix vintage furnishings with new products for added depth and interest. Pieces that contribute warmth or character in any space remain high priorities when specifying a room,” Schnabel explains. “Most items specified for our projects undergo some level of customization to fit specific project needs, whether through custom finishes, fabrics, sizes, or shapes.” Achieving this degree of personalization requires navigating a complex landscape of fabrication and procurement that usually adds time alongside extra steps. “However, clients appreciate unique items made specifically for them.” By prioritizing makers together with other trusted resources, BarlisWedlick outfits homes that comfortably incorporate existing wares alongside new finds.
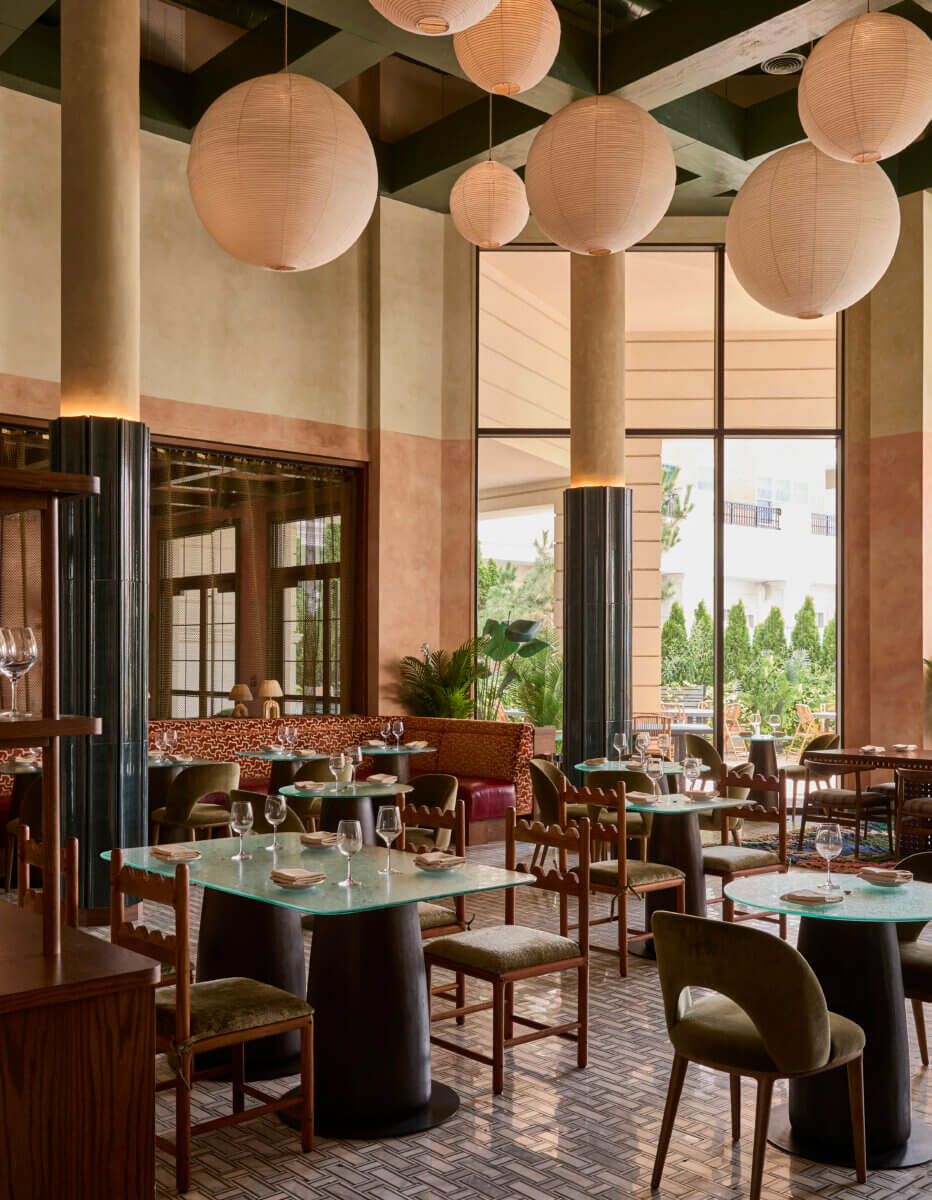
Comet Club (Image courtesy of Sugarhouse Design + Architecture, photographed by Jacob Snavely)
Historical Tension and Eclectic Layering
While BarlisWedlick uses customization to soften stark modern interiors, Sugarhouse Design + Architecture relies on deliberate friction between distinct historical eras and contemporary material expressions. Jess and Jonathan Nahon approach interior sourcing through an almost historiographical lens, treating rooms as spaces that should feel assembled organically over decades rather than specified in a single commercial pass.
While BarlisWedlick uses customization to soften stark modern interiors, Sugarhouse Design + Architecture relies on the deliberate friction between distinct historical eras and contemporary material expressions. Jess and Jonathan Nahon approach interior sourcing through an almost historiographical lens, treating rooms as spaces that should feel assembled organically over decades rather than specified in a single commercial pass.
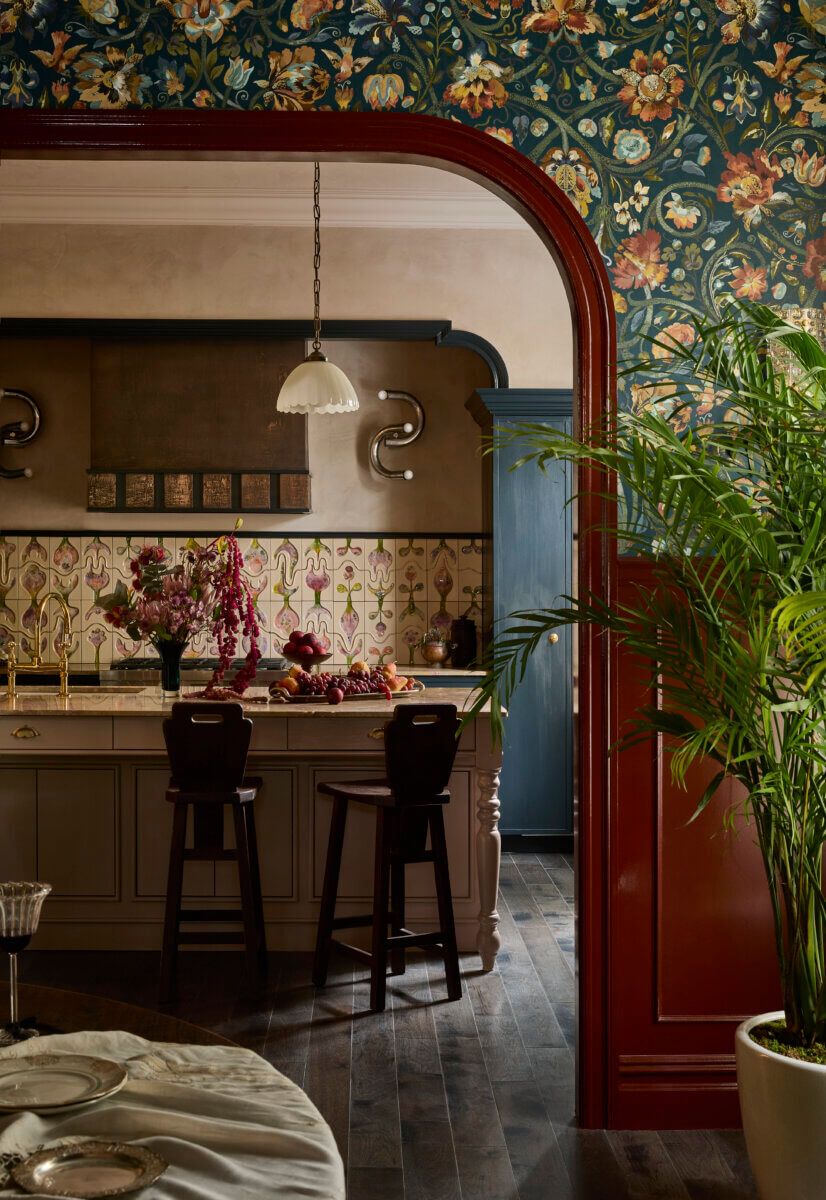
Image courtesy of Sugarhouse Design + Architecture, photographed by Jacob Snavely
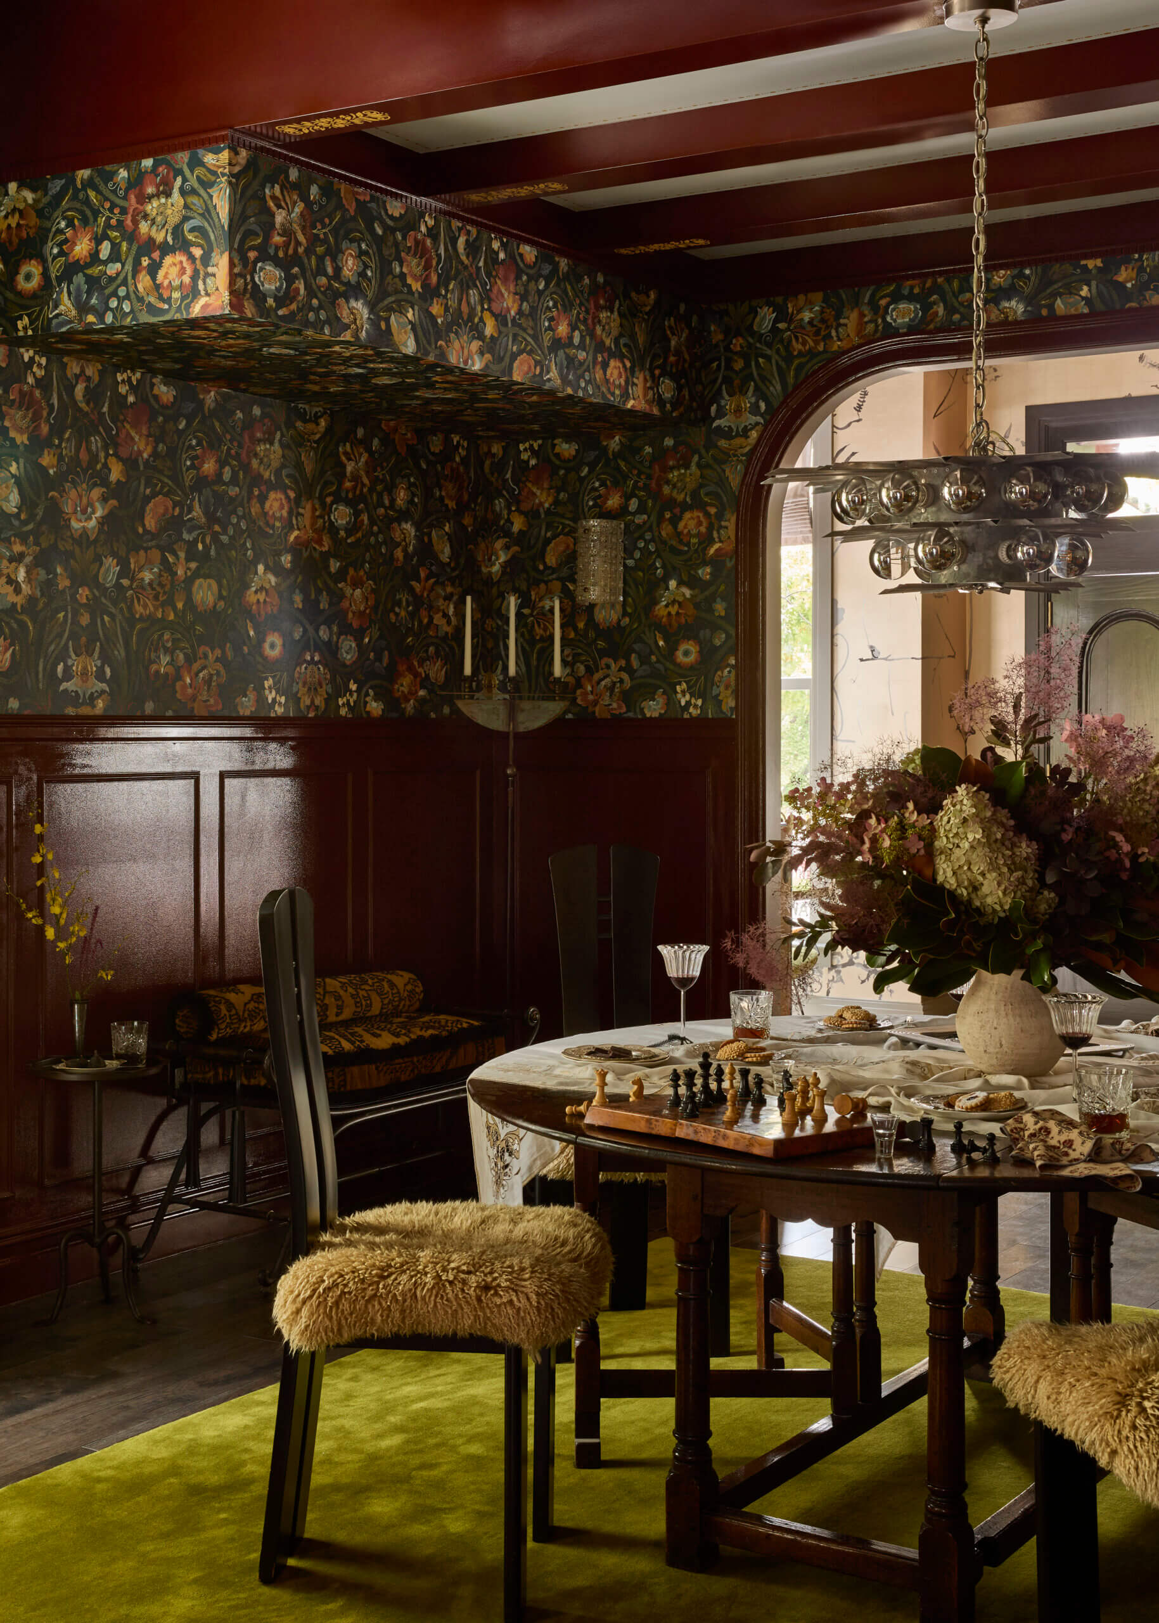
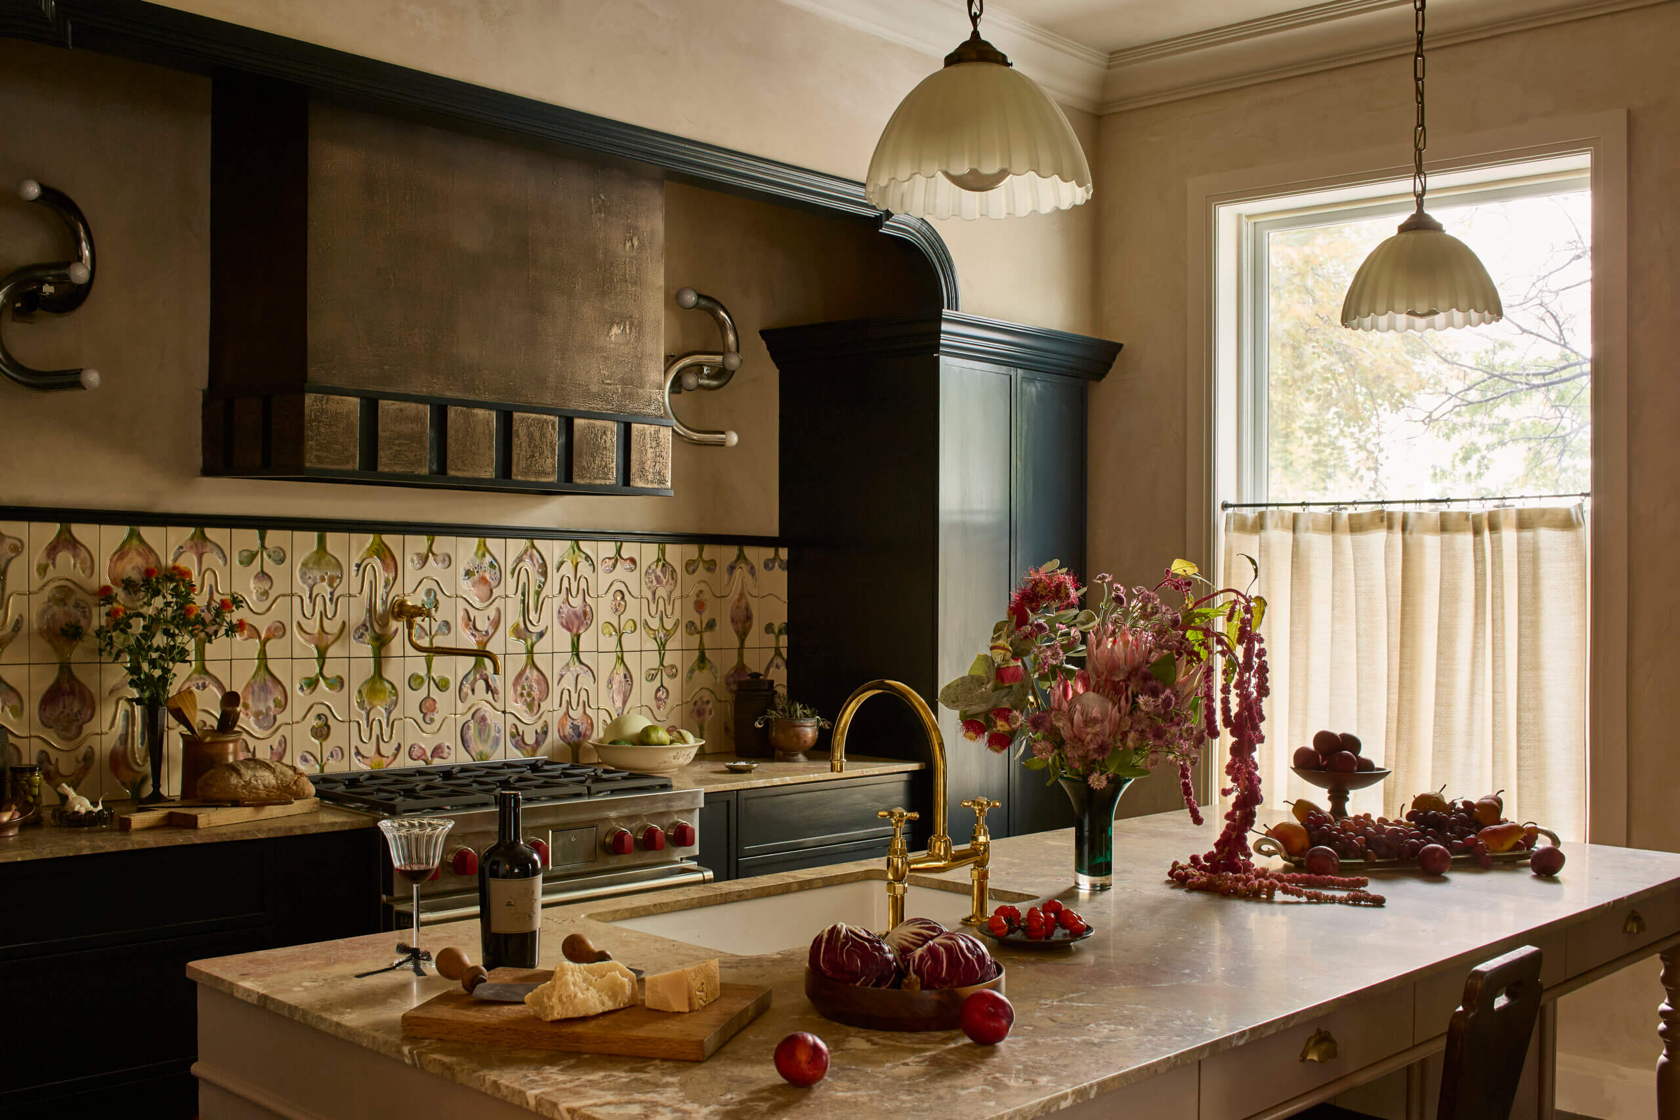
This philosophy was put to the test in the firm’s design for the kitchen and dining room stagings at the Brooklyn Heights Designer Showhouse (on view within an 1850s Greek Revival townhouse throughout October). Rather than yielding to pure restoration or imposing an aggressive contemporary schema, Sugarhouse sought to establish an intriguing dialogue between original architectural details and contemporary intervention.
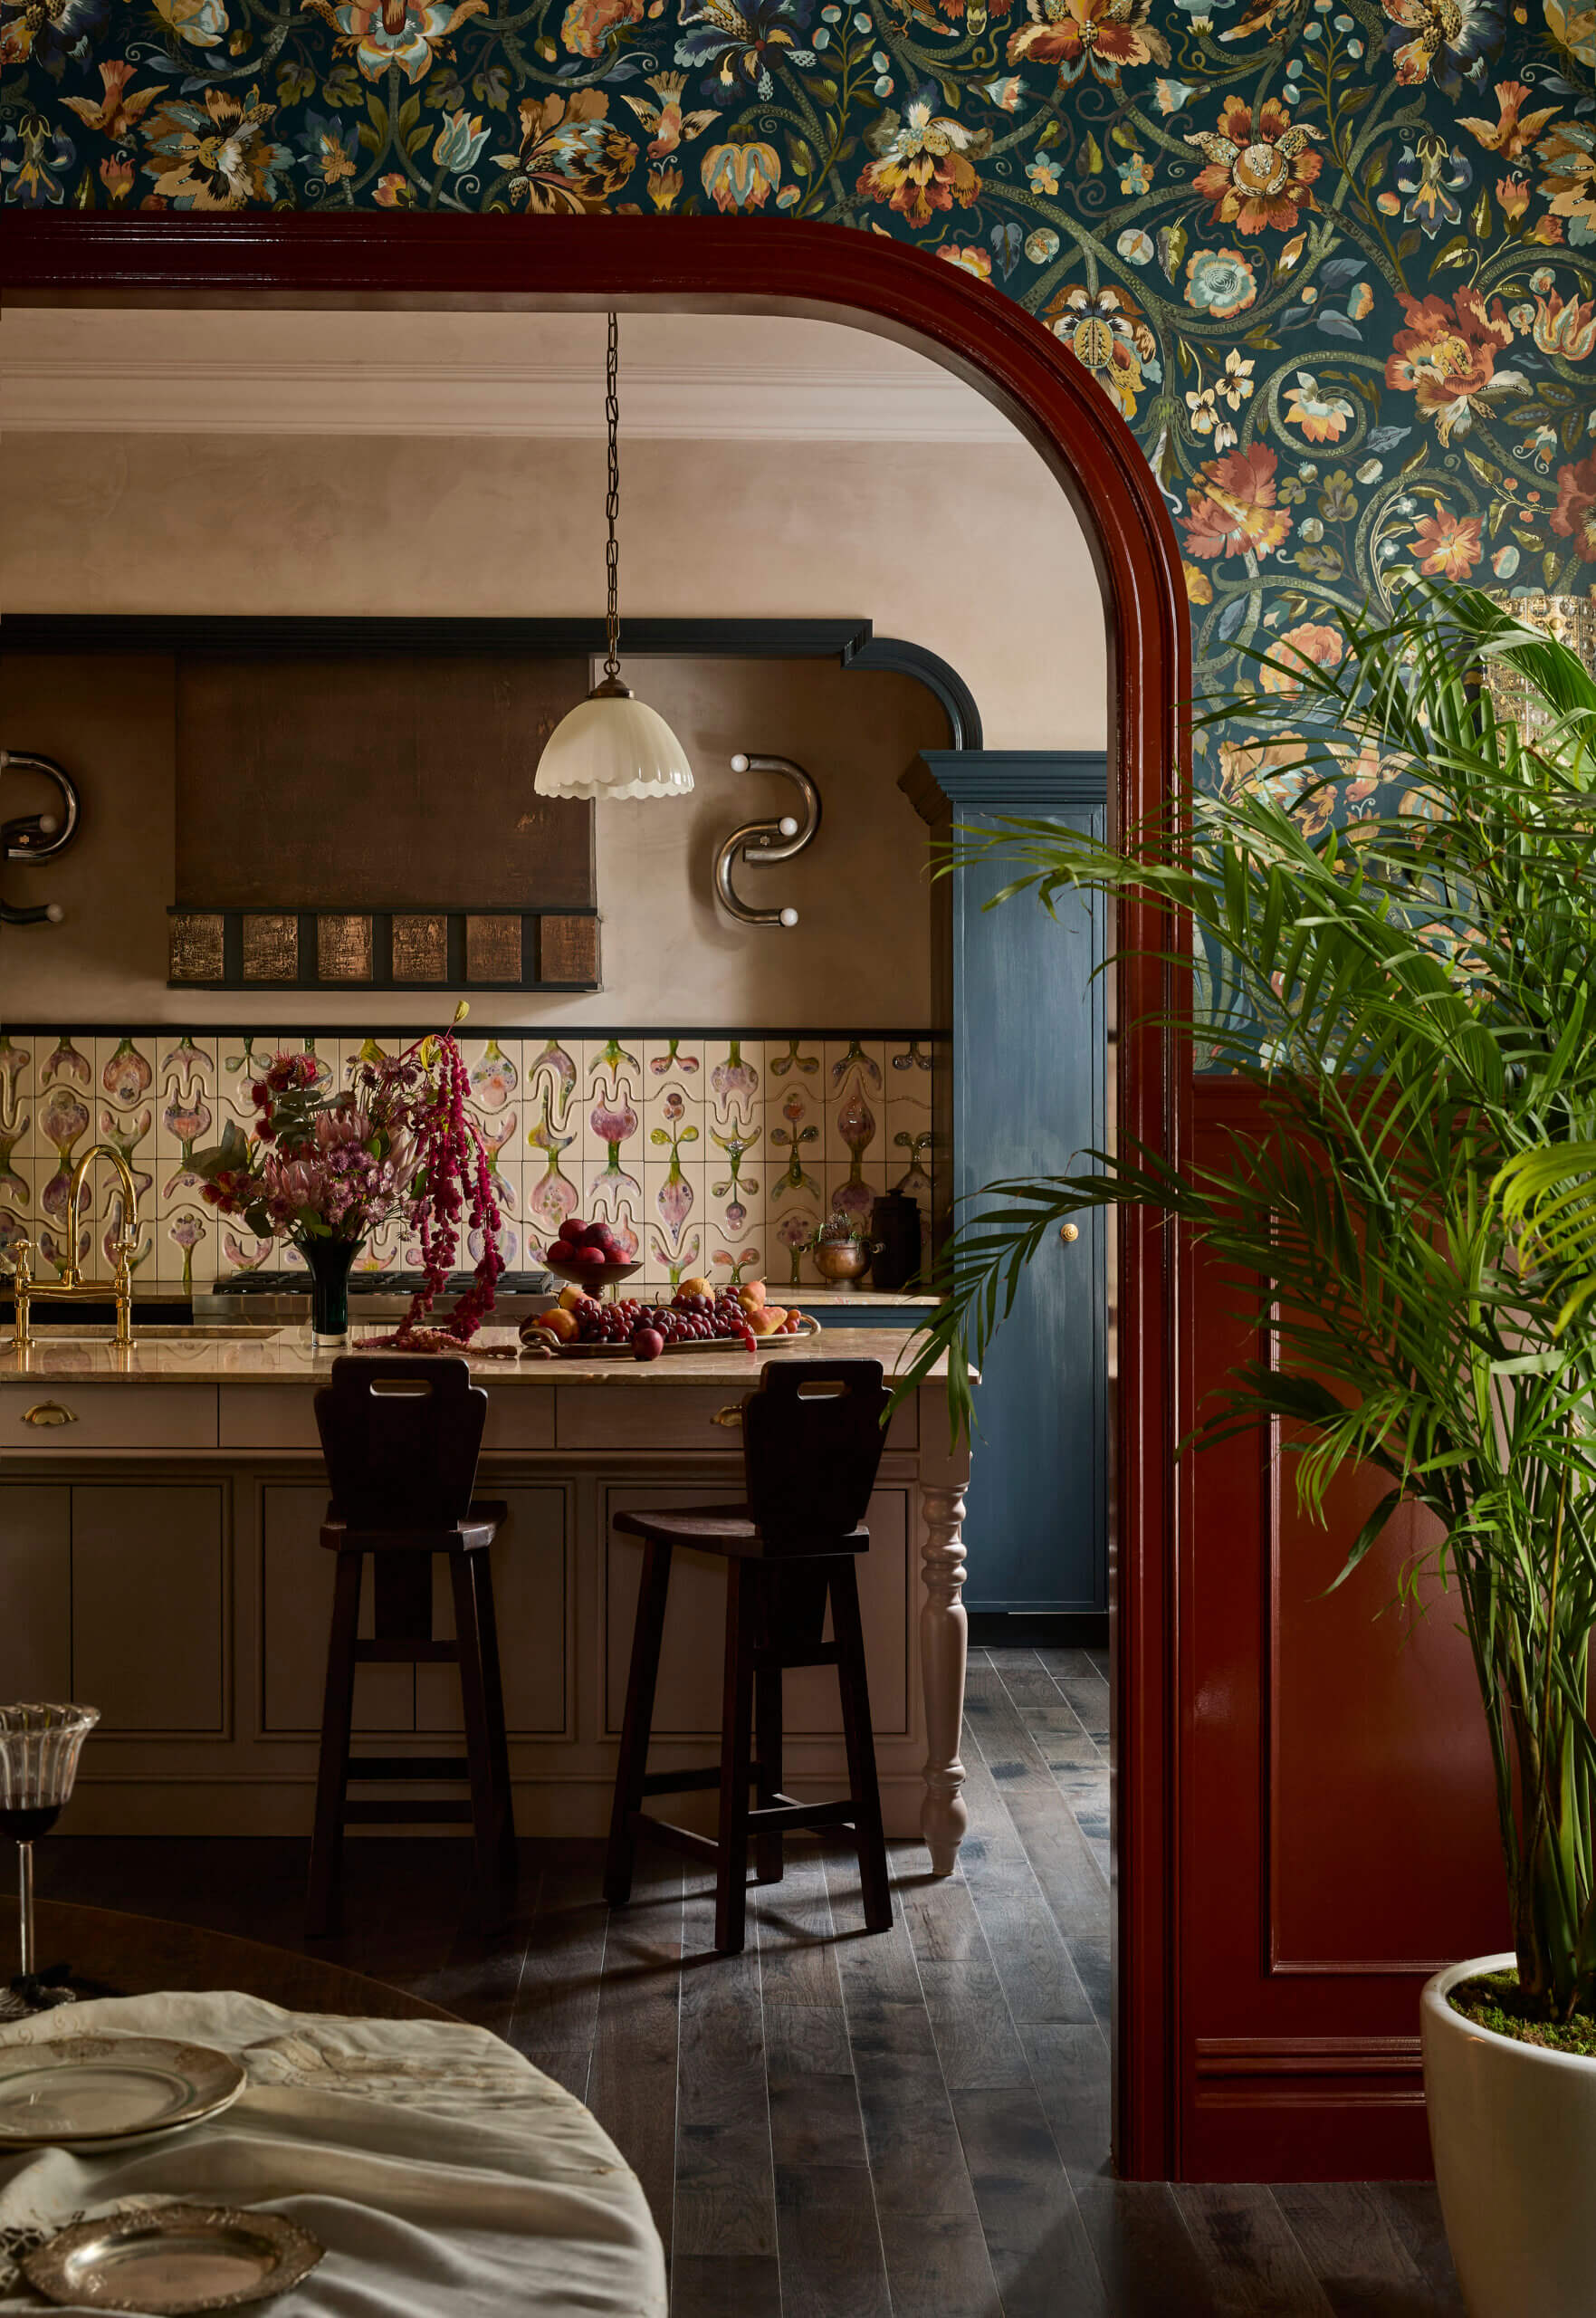
In the kitchen, the studio specified a pair of ribbed-glass pendant lights sourced from Olde Good Things that offer an honest counterpoint to newly installed cabinetry and Artistic Tile’s Mélange Marble countertops. In the dining room, Sugarhouse faced a complex architectural challenge: a ceiling interrupted by structural variations and retrofitted HVAC ductwork. Rather than attempting to conceal these irregularities behind dropped plasterboard, the team introduced hand-painted faux timber beams paired with House of Hackney’s Gaia wallcovering in Midnight. The rich, botanical pattern wraps the ceiling plane, turning a technical constraint into a theatrical design feature that also provides acoustic absorption.
Explaining this layered philosophy, co-principal Jess Nahon highlights the importance of avoiding predictable period tropes. “We’re particularly interested in tension between old and new,” she observes. “A vintage or antique piece might sit alongside something very contemporary and highly tailored, while a custom architectural element could be informed by historic references yet executed using unexpected materials or finishes.”
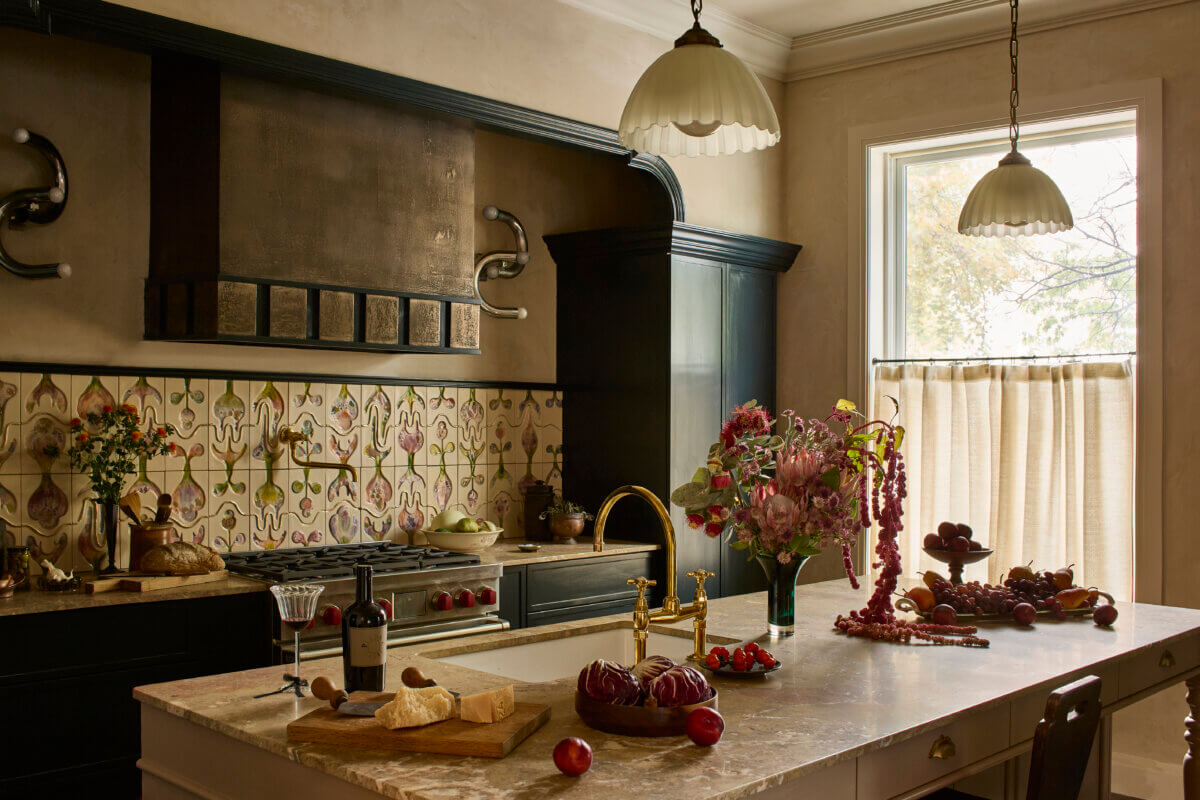
Image courtesy of Sugarhouse Design + Architecture, photographed by Jacob Snavely
To execute layered interiors, the duo maintains a flexible, highly localized network of vendors. “There is an incredible ecosystem of fabricators, woodworkers, metalworkers, stone suppliers, decorative painters, galleries, and independent studios in the New York area. Being able to develop something collaboratively—and often see samples, prototypes, or finishes in person – can be enormously valuable.”
Multi-Scale Material Continuity and Consistent Storytelling
Operating at a completely different scale, one that encompasses grand lobbies and high-density residential developments, Elkus Manfredi Architects demonstrates how material tactility can be maintained across expansive built environments. Led by Principal Elizabeth Lowrey, the practice approaches interior sourcing as an extension of the building’s broader architectural narrative, establishing a cohesive visual and tactile vocabulary.
At the Madison Square Park Tower project in Manhattan, her sourcing strategy plays a vital role in unifying public and amenity spaces. In the main entrance, glass chandeliers and wall sconces by Czech lighting brand Lasvit introduce an element of handcrafted relatability. Moving into the Library Lounge, the studio specified Moooi’s Perch Light Tree chandelier—a sculptural, kinetic fixture designed by Umut Yamac that subtly mimics birds perched on branches—establishing a similarly emotive—biophilic connection to Madison Square Park located just outside. This organic motif is reinforced underfoot by Tania Johnson Design’s Flor rug, a custom round silk-and-wool rug featuring a delicate leaf pattern that echoes the surrounding park foliage. To backdrop these more artistic gestures, Lowrey specified clean-lined furniture from Italian brand Poliform.
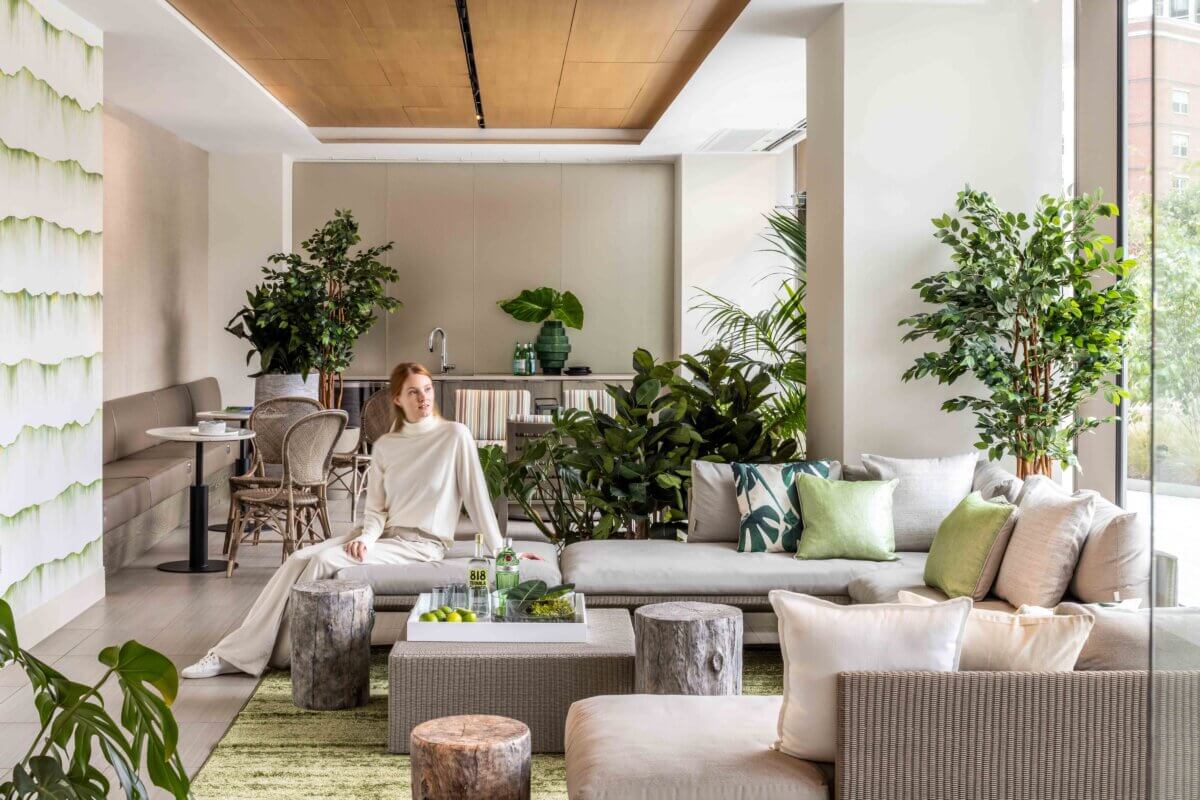
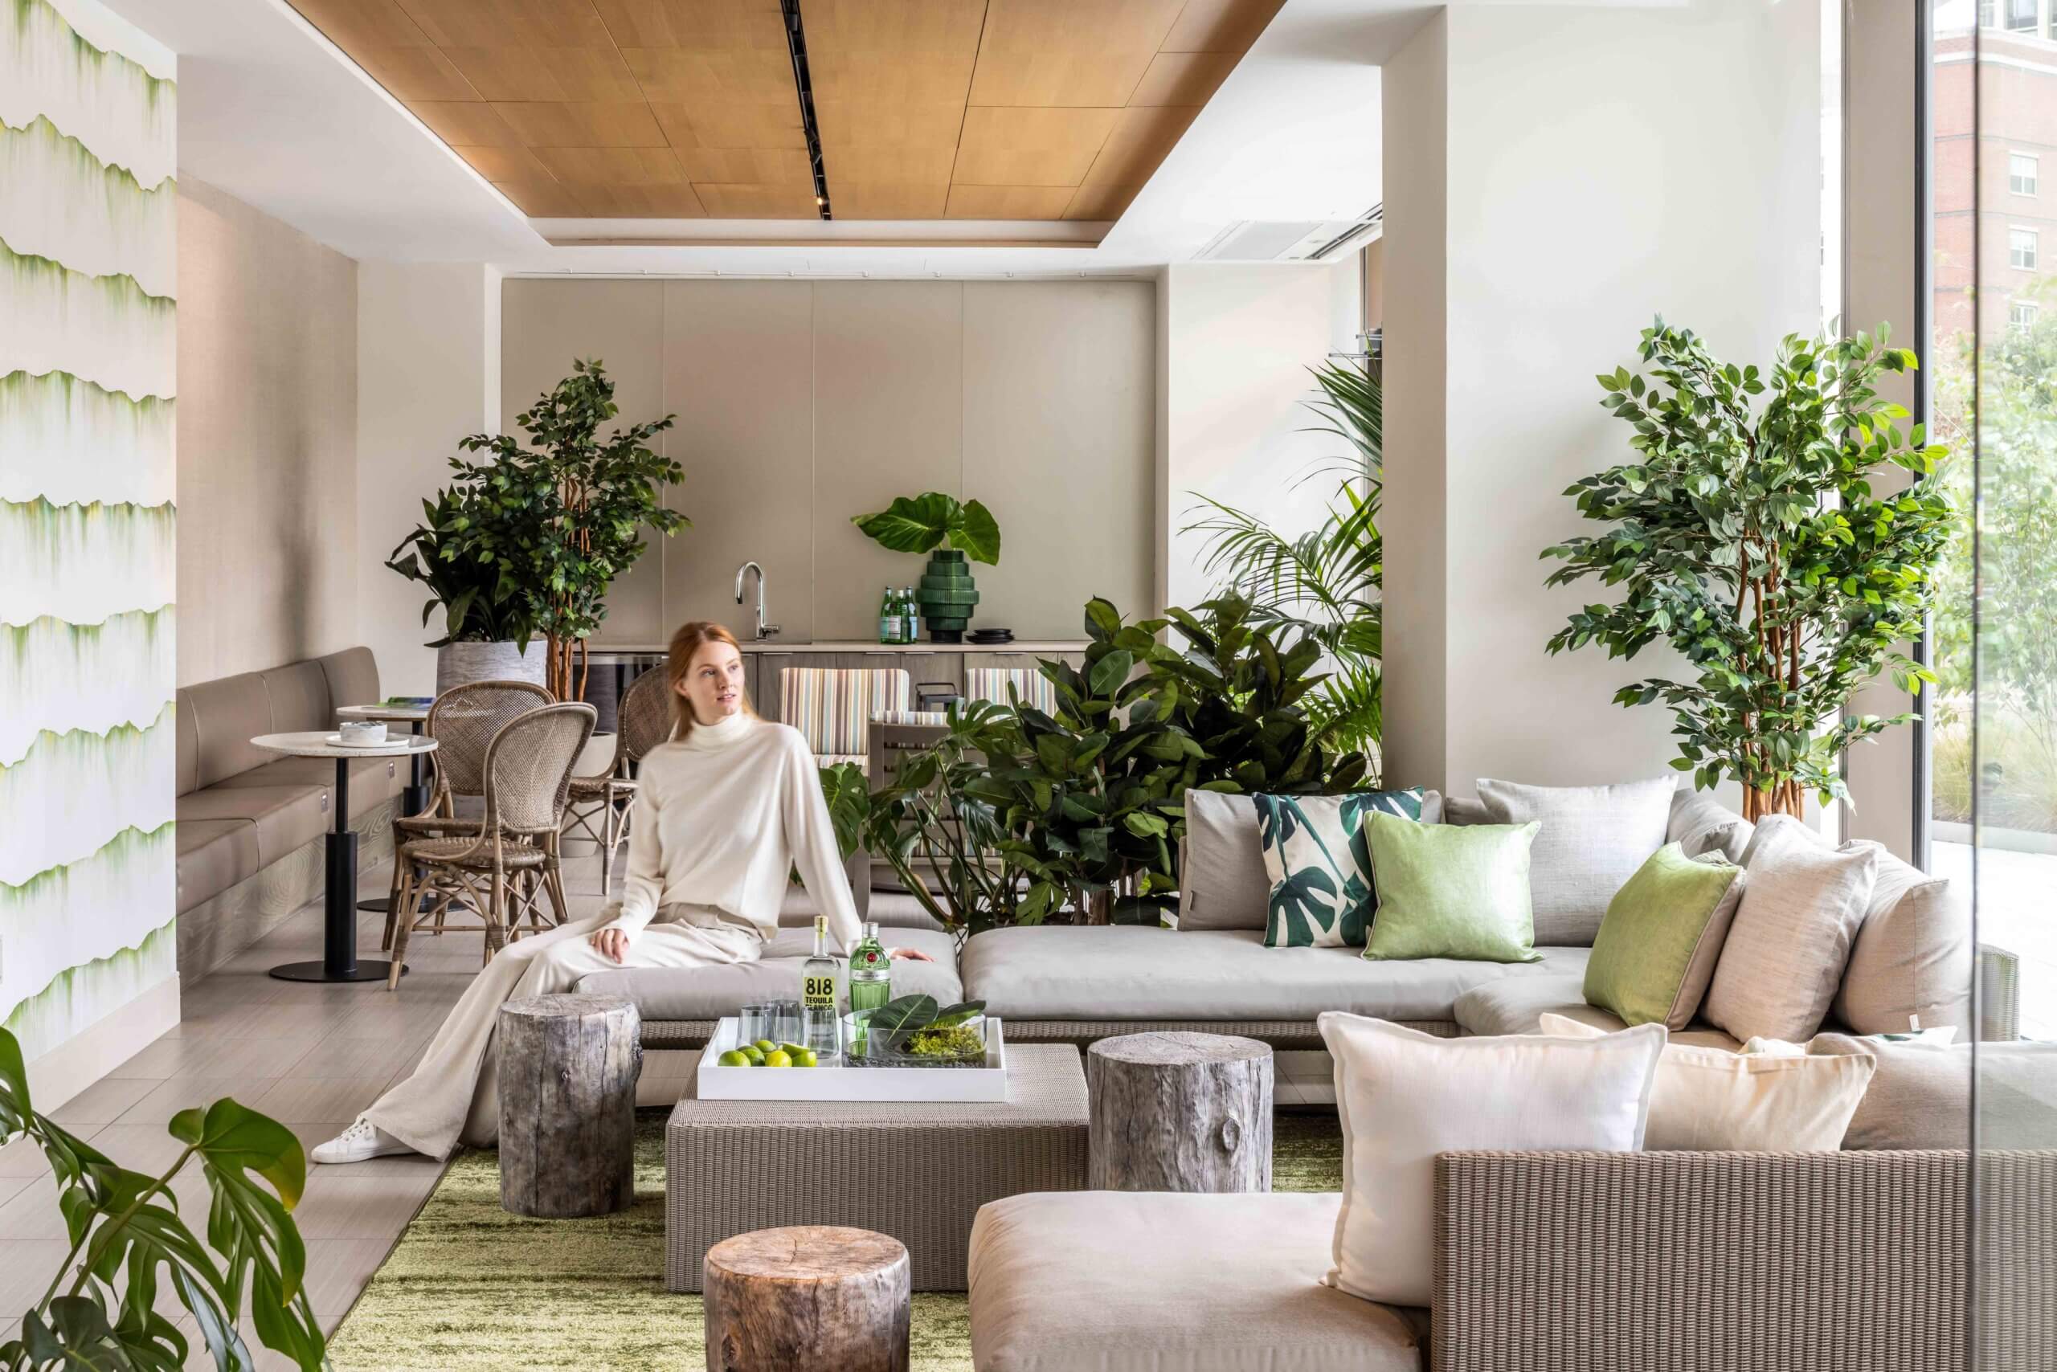
Alcott Terrace Lounge (Image courtesy of Elkus Manfredi, photographed by Evan Joseph)
At The Alcott, another major residential development, Elkus Manfredi translated wall finish textures directly into micro-furnishings. Highly tactile Plyboo bamboo wall panels by Green Source Solutions and Kinon Ultracast Laminate desk cladding by KINON—fabricated by Millwork One—were paired with a glass light sculpture by Graham Caldwell, textural paintings by Emilio Perez, Marset’s Ceiling Dipping Light pendants from LUSSO, and Knoll’s Cascade wallcovering by Trove.
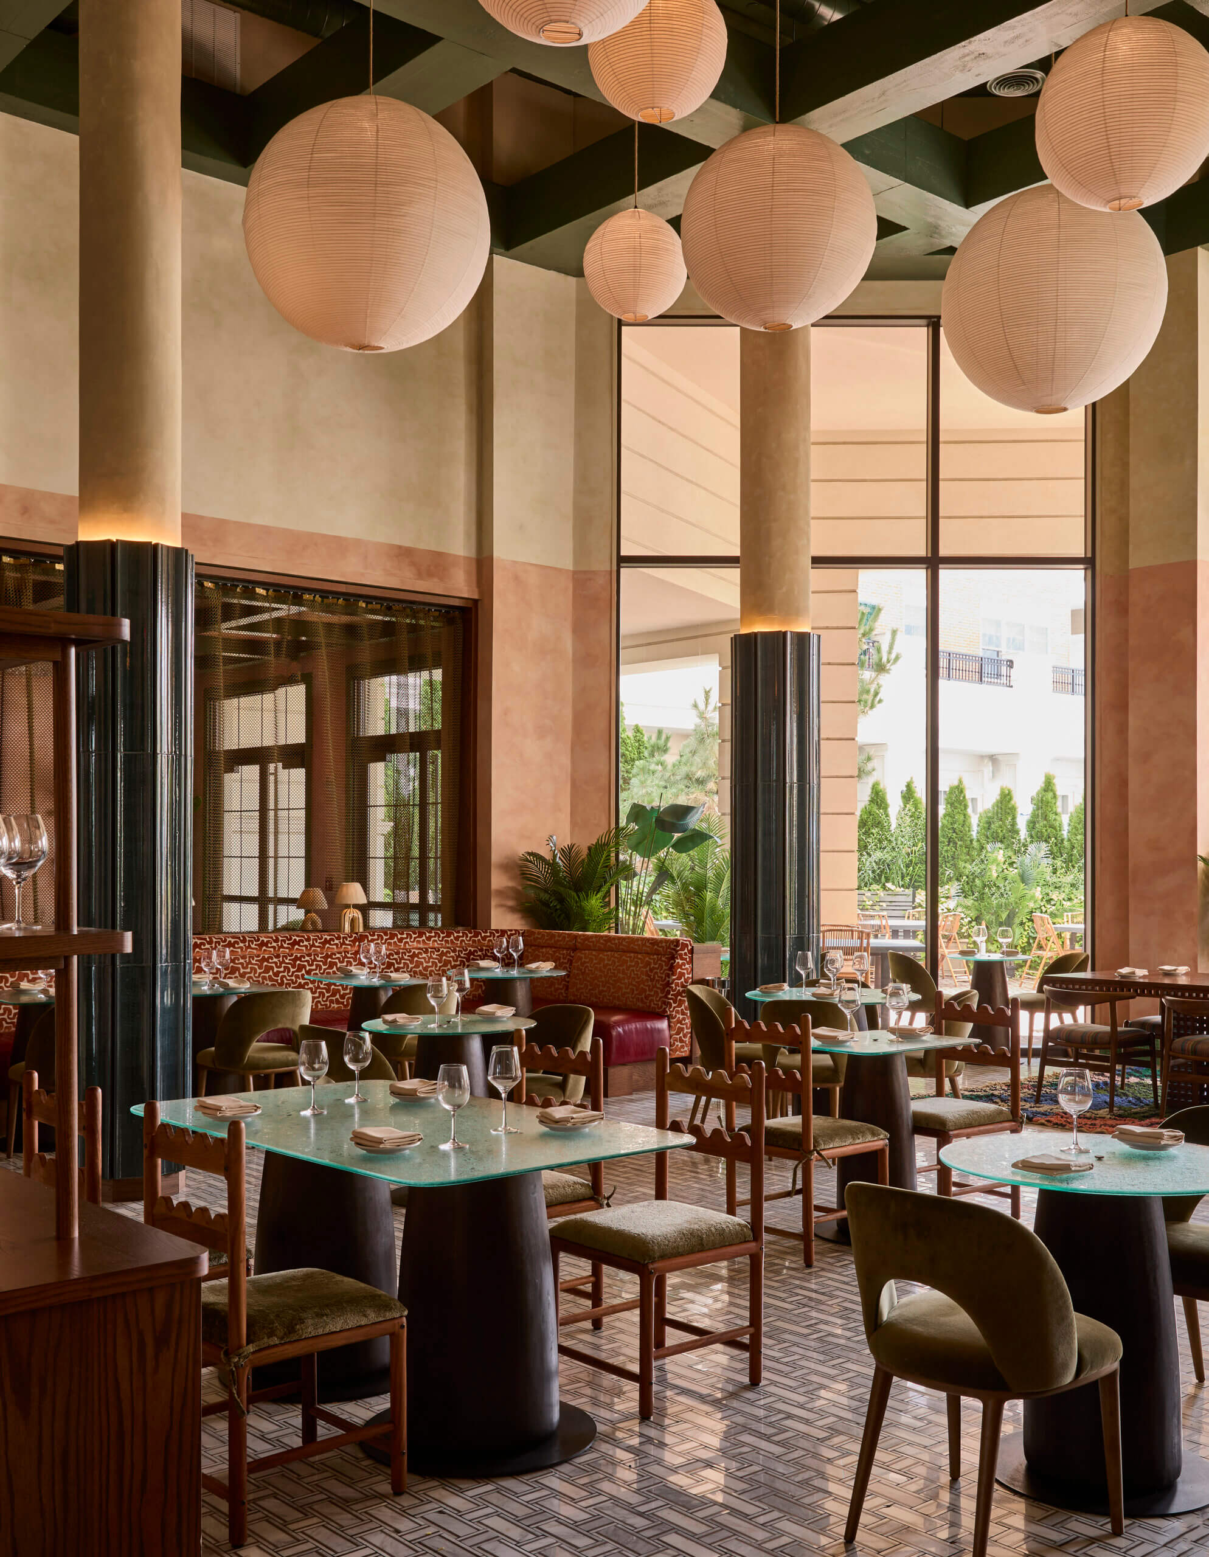
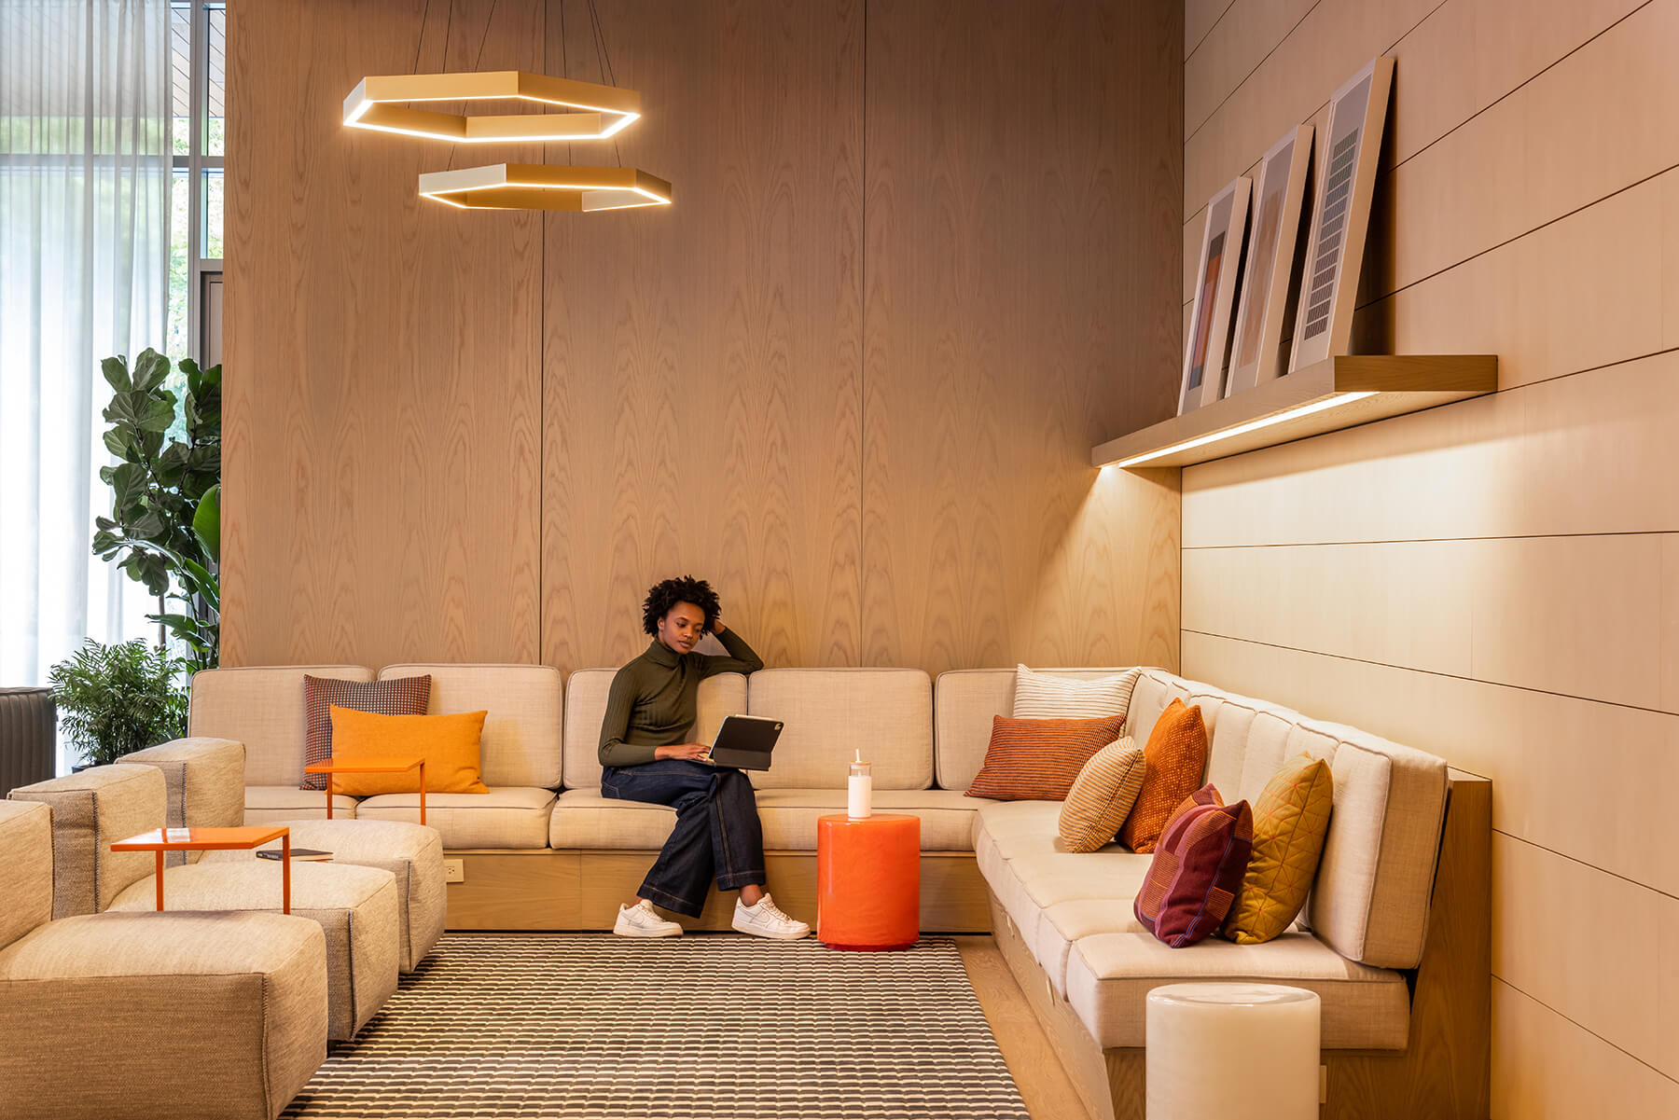
Similarly, at One65 Main, the practice specified European oak flooring by Saulnier Floors alongside matching architectural veneer panels, custom lounge bases by GL Veneer, and Brentano textiles represented by Resource, with custom fabrication overseen by Wright Architectural Millwork. Additional lounge layers feature Silver Travertine fireplace enclosures by Division 9 Collaborative, Duro Design wood flooring, Roll & Hill pendants, Armstrong wood ceilings, Prostoria sofas and outdoor tables from LUSSO, Club Chairs from Design Within Reach, and outdoor lounge furniture by JANUS et Cie.
Lowrey explains that this integrated, multi-scale sourcing process ensures that human touchpoints remain top of mind, regardless of project size. “At Elkus Manfredi Architects, we take a holistic approach to design,” she states. “This means that primary design fixtures are considered from the earliest stages of the process and thoughtfully integrated into the overarching narrative.”
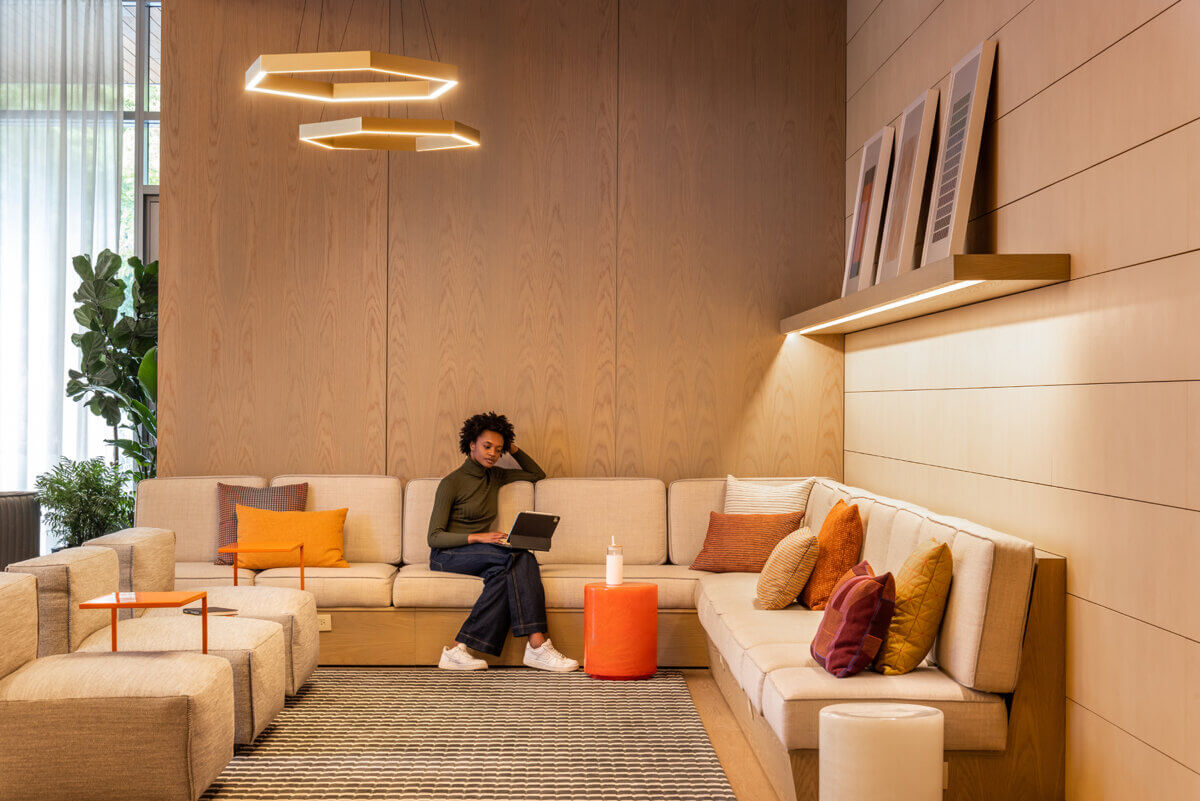
One65 Lobby Seating (Image courtesy of Elkus Manfredi, photographed by Evan Joseph)
To navigate the complex balance between global design houses and project deadlines, Lowrey relies heavily on immersive showroom experiences and strong partnerships with local workshops. “Our ongoing engagement distinguishes us not only in our ability to source products according to each client’s specific criteria, including lead times, innovation, sustainability, and customization,” Lowrey notes, “but also in our ability to identify and introduce new manufacturers and fabricators to the local market.”
The New Realities of Residential Specification: Sourcing as an Evolving Architectural Narrative
The work of practices like BarlisWedlick Architects, Sugarhouse Design and Architecture, and Elkus Manfredi Architects reflects a profound shift in specifying products or solutions for residential projects. Moving far beyond static decorative styling, this consideration has become as integral as construction. Increasingly, designers must reconcile lifestyle demands with economic realities: rising freight costs, international tariffs, and extended lead times. By prioritizing custom craft, localized sources, alongside vintage acquisitions, these firms demonstrate that compelling domestic spaces are those thoughtfully curated over time—a process guided by initial intervention.